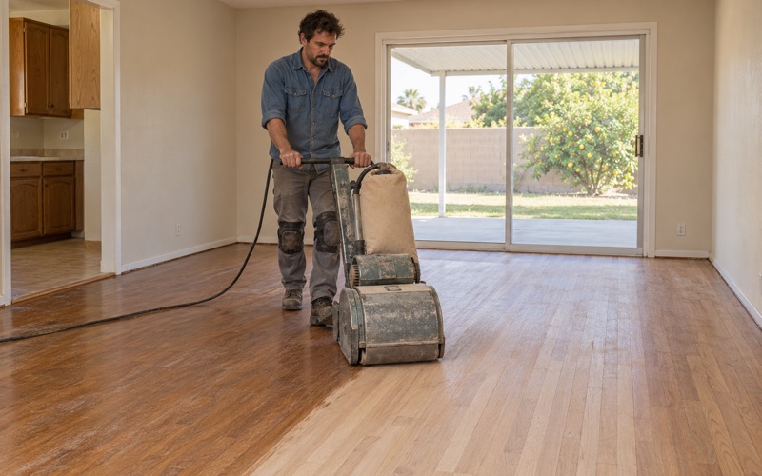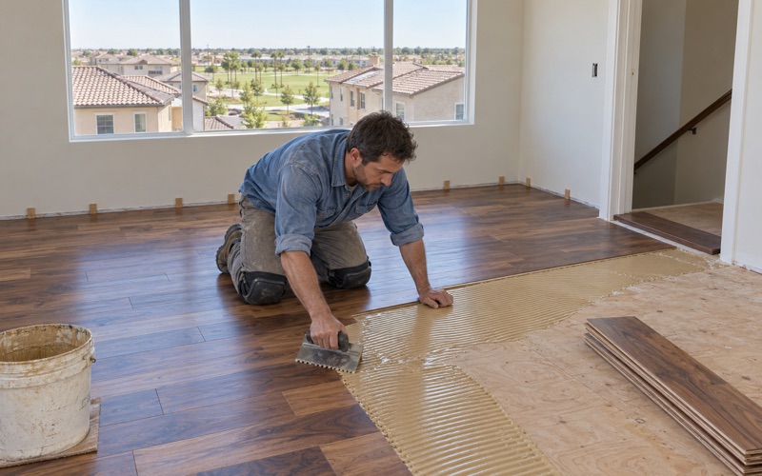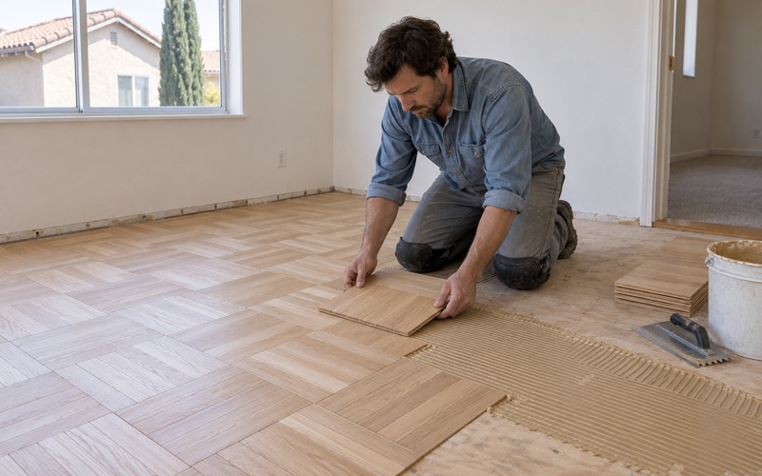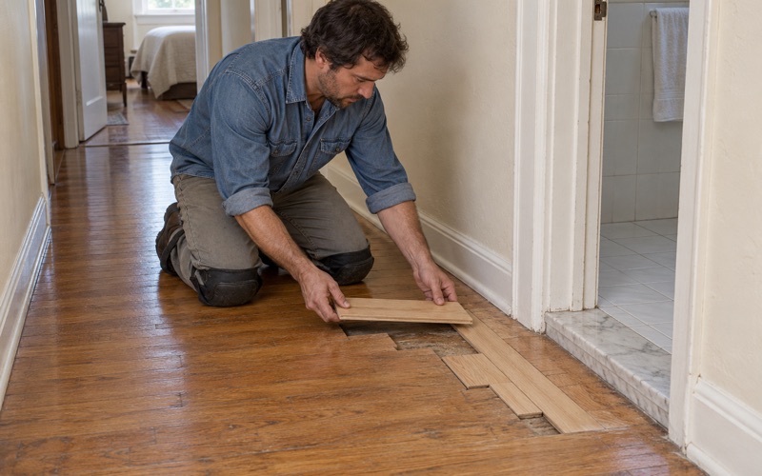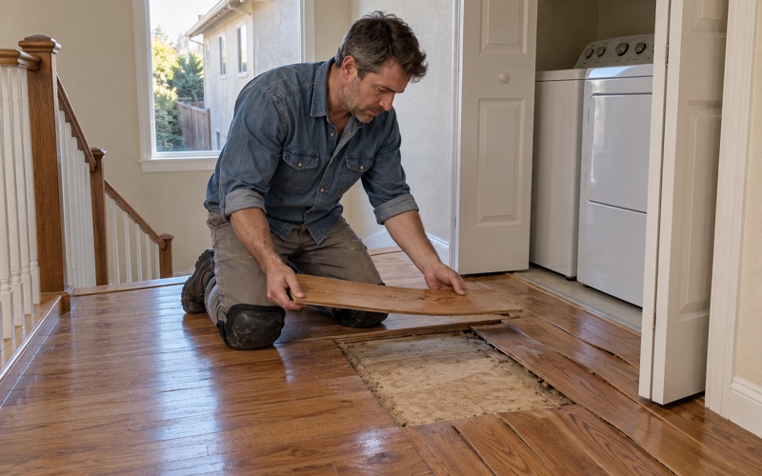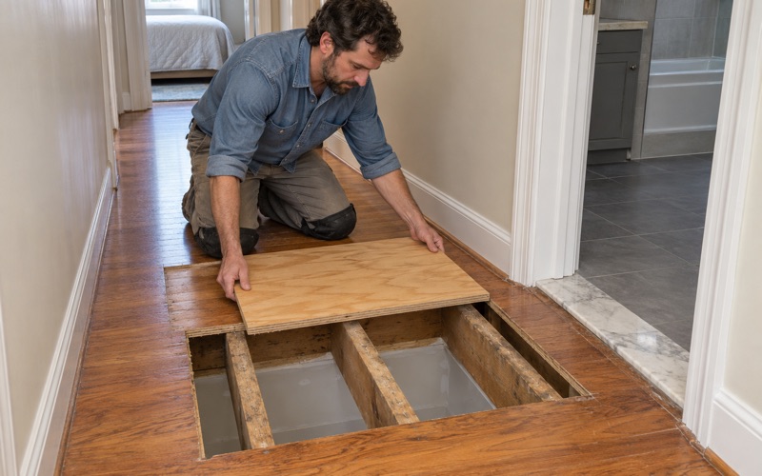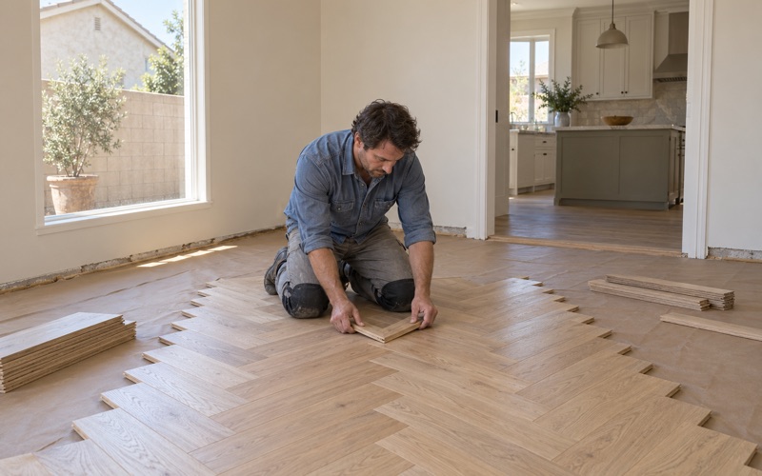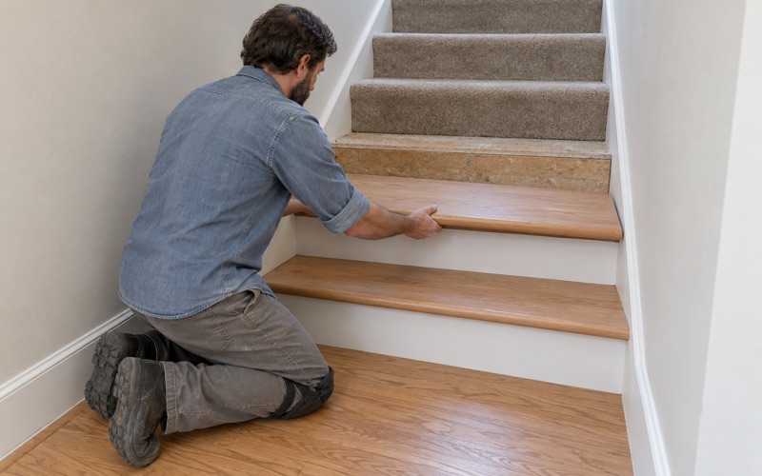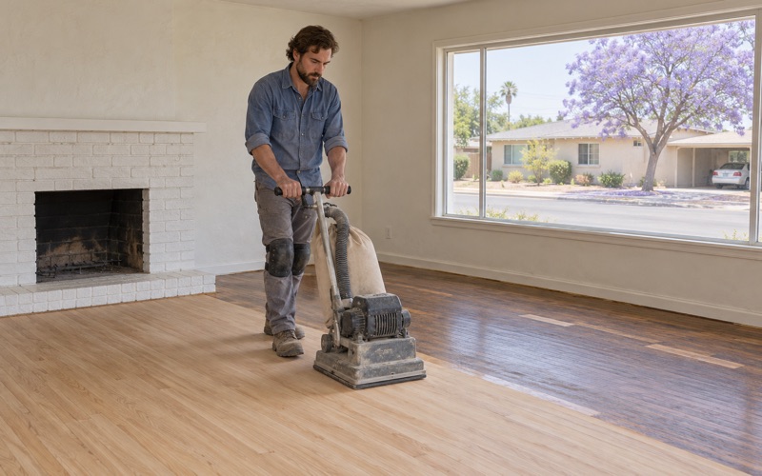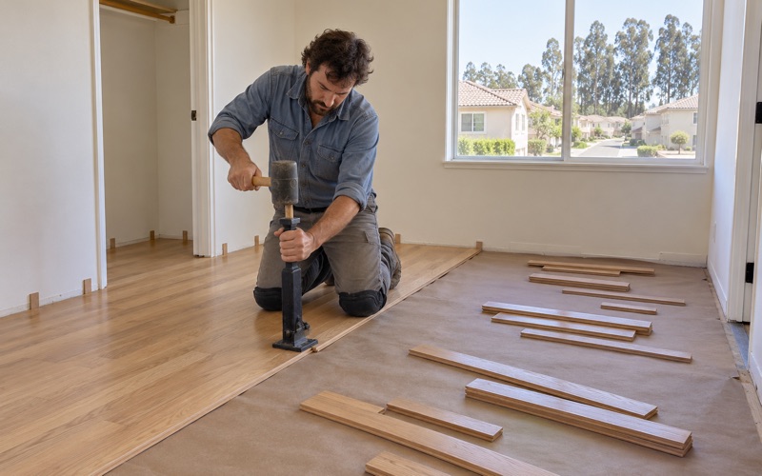
Chino Wood Flooring brings more than 20 years of hands-on work to wood-flooring in Brea, from sanding tired oak back to bare wood to laying new plank where carpet or tile used to be. We repair cupped and gapped boards, replace water-damaged sections once the leak source is confirmed, and refinish stairs that have worn through at the nosing.
Every job starts with a few checks that decide what the floor can actually take. We confirm the year the house was built before a sander touches it, measure the wear layer on an engineered floor before promising a full refinish, and choose finishes that fit South Coast AQMD Rule 1113, the wood coatings rule for this air basin. None of that is paperwork for its own sake; each check changes the plan.
This page also covers something that has been on a lot of owners’ minds since 2025: the city’s updated fire hazard severity zone maps. We explain what those maps mean when a house goes up for sale, which rules they bring, and why the floors inside remain a separate decision that you make on your own terms.
Wood Floors in Brea’s Older Houses
A housing stock that leans toward the 1960s and 1970s
Census figures from the ACS 2024 five-year estimates show that 54.5 percent of Brea’s housing units were built before 1980. The 1970s were the single largest decade, with 4,740 units, followed by 2,825 from the 1960s. Roughly six in ten occupied homes here are owner-occupied, at 59.7 percent, which means many of these floors belong to people deciding whether to restore them or sell with them.
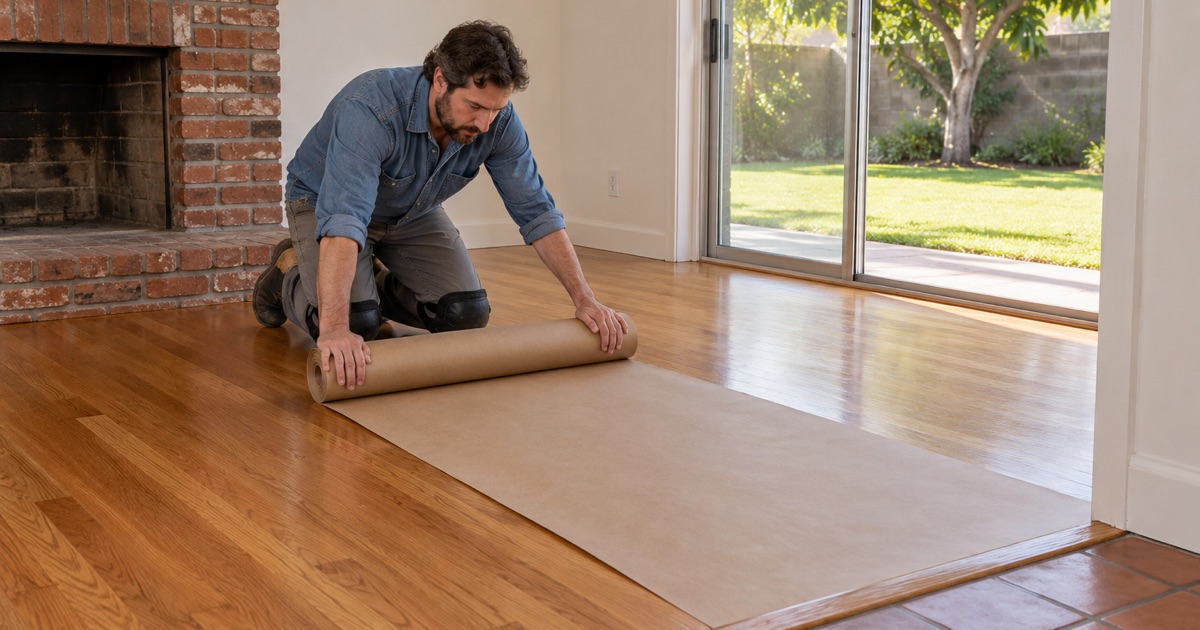
Floors in houses of that age often hide more than they show. We regularly pull back wall-to-wall carpet and tack strip to find red oak or white oak strip flooring that has never been refinished, or a parquet pattern under a later layer of vinyl. Other rooms carry black mastic from old tile, which changes how we plan removal and what can go down on top.
Why the build year comes first
The EPA RRP rule reaches paint disturbed in homes built before 1978, and a floor project disturbs more than the floor. Baseboard, quarter round, door casings and stair skirts can all carry old paint, and sanding right up to them is exactly the kind of work the rule was written for. So we confirm the build year before any dust is raised, and plan containment around the answer.
For a 1970s house, that check matters on nearly every job. It decides whether trim comes off or stays, how we protect adjoining rooms, and how the cleanup is handled. A newer home still gets the same question; the answer simply leads to a shorter list of precautions.
Reading the wood before quoting a sand
Solid hardwood from this era is usually thick enough for another full sanding, but that is something we measure rather than assume. We look for board gapping at seasonal seams, crowning or cupping where moisture once moved through, and hollow spots under engineered sections that may point to adhesive failure. Each of those findings shapes the grit sequence and whether a board needs replacing first.
Older floors also show their history in the finish itself. A floor last coated decades ago may carry an amber oil-based finish, a wax layer, or patches where someone tried a spot repair, and each of those reacts differently to sanding and new coatings. We test a small area first so the stain color you pick is the color you actually get.
Looking for wood-flooring closer to San Dimas? See San Dimas Wood-Flooring.
Brea’s 2025 Fire Hazard Maps and What a Sale Requires
The council vote and the new zones
CAL FIRE released updated fire hazard severity zone maps for local responsibility areas, and on April 15, 2025 the Brea City Council voted 5-0 to adopt them as presented, with the maps taking effect in June. The maps sort land into Moderate, High and Very High zones. Before the vote, the city opened a public review period from April 1 to April 30, 2025, and invited written comments from residents.
In a news item posted March 27, 2025, the City of Brea warned that many residents who were not previously in a high fire risk zone may now find their properties included. For owners who had never thought of their address that way, the change is worth checking directly against the adopted map rather than relying on what a neighbor heard. We cannot tell you which zone your parcel sits in; the city’s map can.
Disclosure when a home goes on the market
The city’s notice is specific about sales: owners looking to sell are required to provide a disclosure that the property is located within a High or Very High fire hazard zone. That disclosure travels with the listing, so it is one more item a seller should confirm early, well before photos are scheduled and offers arrive.
A summary of the April 15 meeting adds that properties built before 2008 in these zones require AB 38 inspection disclosures during escrow. That inspection concerns the exterior and defensible space, and it is worth raising with your agent as soon as a sale is on the calendar.
Defensible space in the Very High zone
The city’s notice also states that homeowners in Very High zones must comply with defensible space regulations by clearing flammable materials to create an ember-resistant zone. That work happens in the yard and along the walls of the house, not indoors. It is a useful reminder that most of what the fire maps ask of an owner sits on the outside of the house.
Outside Rules, Inside Decisions
What Chapter 7A reaches
For construction review in High and Very High zones, the meeting summary notes that Chapter 7A building standards and fire-safe regulations apply. Chapter 7A is a set of exterior standards: it concerns how the outside of a building is put together and how it resists embers and flame. It is not a flooring code, and nothing in the city’s notice points to it governing hardwood, engineered plank or the finish on your living room.
We raise this because owners sometimes assume a new zone designation must reach every part of a house. It does not work that way in anything the city has published. If a project also touches exterior walls, decks or roofing, those questions belong with the City of Brea Building & Safety Division, on the third floor of the Civic Center at 1 Civic Center Circle.
What does govern the work inside
The rules that shape an interior floor project here are about air and dust. SCAQMD Rule 1113 sets the limits for wood coatings, which is why we choose between waterborne polyurethane, oil-modified polyurethane and hardwax oil with those limits in view rather than by habit. The EPA lead rule, covered above, governs how we handle older painted trim. Both apply whether or not the property appears on any fire map.
The practical choices sit with you: species, stain, sheen level, and whether a plank goes down glued, nailed or floating. In a 1970s house that might mean matching existing red oak for a room addition, or replacing a worn hallway with wide plank white oak. Janka hardness, board width and the way the wood was cut, whether plain sawn, rift sawn or quartersawn, all affect how a floor wears under a household.
Moisture checks that apply anywhere
When an engineered floor is going down over concrete, we test the slab for moisture first and write the reading down against the NWFA guideline. In-situ relative humidity testing or a calcium chloride test tells us whether a moisture membrane is needed before the urethane flooring adhesive goes on. That step protects against delamination and buckling later, and it has nothing to do with which zone the home is in.
Refinishing a Brea Floor Before a Sale
Full sand or screen and recoat
A floor that has worn through to bare wood at the doorways, or carries pet urine stains and deep scratches, usually needs a full sanding with a drum sander and orbital sander before new stain and finish go on. A floor that is merely dull, with the finish still intact, can often be refreshed with a screen and recoat, which takes less time and removes far less wood.
For sellers working against a listing date, that difference matters. We look at the floor first, then give you a realistic choice rather than defaulting to the biggest job. When a room has patched boards or wood filler from an earlier repair, we point it out, because stain can show those spots unevenly and it is better to know before the photographer arrives.
Engineered floors, stairs and shared walls
Engineered flooring from later remodels needs a closer look before a refinish is promised. We measure the engineered wear layer, since a thin one cannot survive a full sand, and in that case a recoat or targeted board replacement is the honest answer. Stairs are quoted by the tread and riser, not folded into a square-foot price, because each step takes its own sanding and edge work.
About 11.4 percent of Brea’s housing units are single-family attached homes, and townhome or condo owners often answer to an association. We check association rules and approvals before flooring is ordered, so a new floor does not stall on an acoustic underlayment requirement or a contractor-hours rule halfway through a pre-sale project.
Planning around dust and cure time
A household preparing to sell still has to live in the house. We set up dust containment around the work area and hand over a written cure schedule showing when floors can take socks, then furniture, then rugs. That lets you line up movers, cleaners and photos without guessing, and keeps a fresh finish from being marked before the first showing.
If your Brea home is headed for the market, or you are staying and simply ready for better floors, we can walk the rooms with you, confirm the build year, check what is under the carpet and lay out the work in the order that makes sense for your plans. You get the schedule in writing before anything starts.
- 20+ Years of Wood Flooring
- Slab Moisture Tested First
- Free Written Estimates