Chino Wood Flooring has handled wood flooring in Chino Hills for more than 20 years, from refinishing worn red oak to replacing water-damaged boards and installing new engineered and solid hardwood. Most of the houses we work in here come from one concentrated building window, and that shapes how we inspect a floor before we price it.
Every job starts with facts about the house rather than a guess. We confirm the build year before any sanding, measure the wear layer on an engineered floor before promising a refinish, and test a concrete slab for moisture before gluing anything to it. Those three checks decide whether a floor can be sanded, patched or has to come up.
Stairs get their own line on our quote, priced per tread and riser instead of buried in a square-foot rate. Dust containment and a written cure schedule let a household plan meals, pets and work around the days a room is off limits.
Floors in Homes Built Under the Chino Hills Specific Plan
Chino Hills was drawn on paper before it was a city. In 1979 San Bernardino County began the Chino Hills Specific Plan, which the city’s own history describes as the first specific plan in California designed for an unincorporated area. It mapped the eventual development of about 18,000 acres, roughly 26 square miles.
How the village cores were laid out
The plan called for clustered residential development concentrated in village cores, with density decreasing away from each core to protect as much open space as possible. Commercial development was planned along Highway 71. The goal was to keep hillsides open by gathering houses together rather than spreading them evenly across the land.
For a floor project, the practical result is variety within short distances. Of the city’s 25,885 housing units, 75.1 percent are one-unit detached houses and 5.8 percent are attached, with the rest spread across small multiplexes, larger buildings and mobile homes. A detached house and an attached townhome can sit close together and still need very different planning.
Clustered neighborhoods and shared walls
When the home is a townhome or condo, we check the association’s rules and approval steps before any flooring is ordered. Some associations limit hard flooring over living space below or ask for an acoustic underlayment, and learning that after the boards arrive costs a delivery and a week.
Detached houses give more freedom but call for the same checks. Among owner households here, 89.5 percent live in detached houses, so most of our Chino Hills work involves one family deciding its own species, sheen level and installation method.
Where the planning map stops
The specific plan decided where houses went and how tightly they clustered. What sits under your feet is a separate question, answered by lifting a vent cover, pulling a threshold or reading a moisture meter, and that inspection is always our first visit.
That first visit also tells us how the floor was put down. A floating installation over underlayment, a glue-down engineered floor and a nailed solid floor each fail differently and repair differently, so we identify which one is in the room before recommending sanding, board replacement or a new floor. Guessing wrong on that point is how a simple repair turns into a second trip.
Looking for wood-flooring closer to Ontario? See Ontario Wood-Flooring.
1980s Houses From the County Years
When the specific plan was approved in 1982, Chino Hills held about 4,000 homes and 12,000 residents. The decade that followed added far more. Census estimates count 8,248 of today’s housing units as built between 1980 and 1989, all of them under county rule, since the city did not exist yet.
Refinishing a floor four decades on
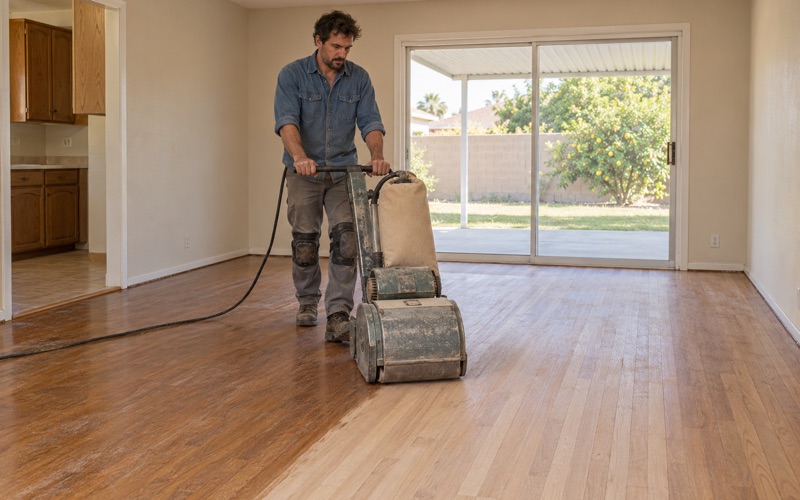
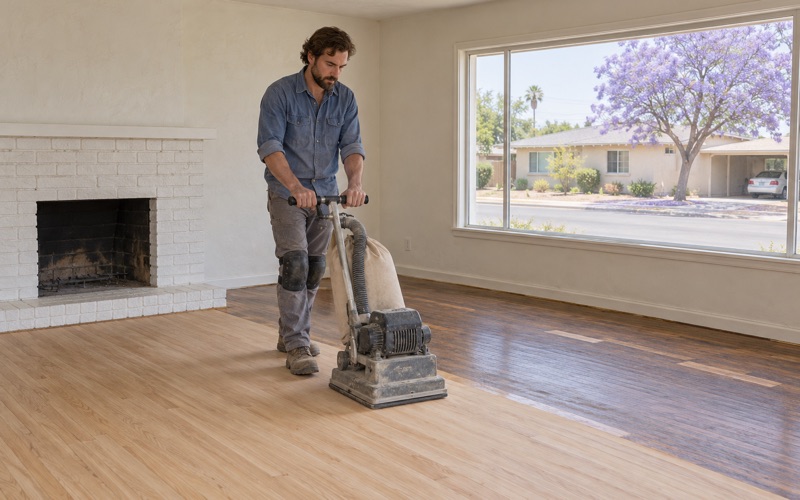
A solid hardwood floor from that era can often be sanded again if enough wood remains above the tongue and groove. We check the thickness at a vent opening or a removed threshold, then plan a grit sequence that takes off only what the old finish and wear demand. A drum sander handles the field, and an orbital sander and buffer work the edges and final passes.
Floors that have already been sanded several times need more caution. If the tongue is close to showing, a screen and recoat may be the smarter call than a full sanding, and we say so before the work starts rather than halfway through.
Damage patterns in aging boards
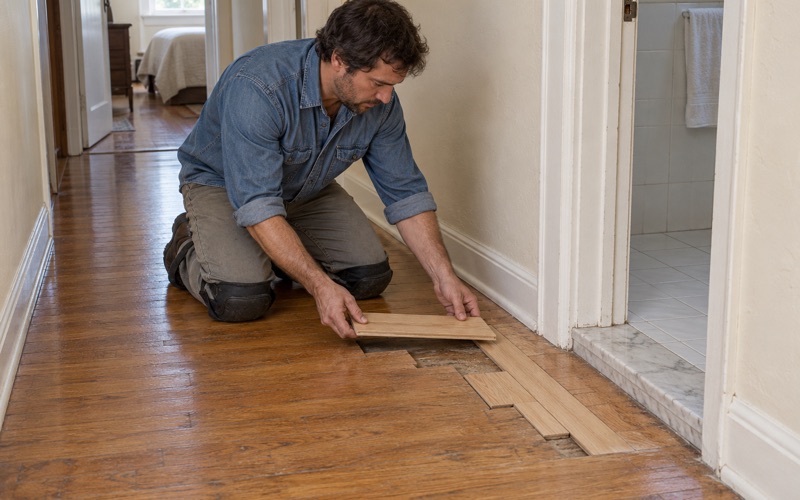
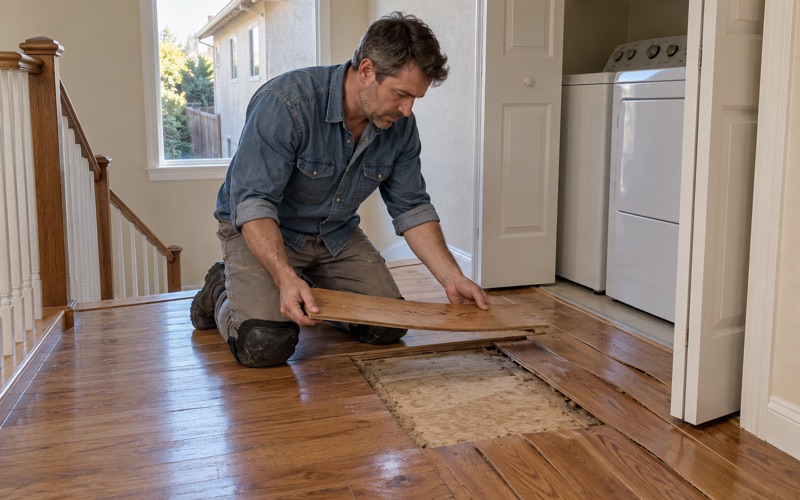
After decades of seasons, boards show board gapping in dry months and mild cupping when moisture climbs. Pet urine stains that have soaked into red oak or white oak usually run deeper than sanding can reach, so those boards are cut out and woven in with matching stock instead of sanded away.
Insects leave their own marks in older wood. Drywood termite frass, small pellets gathering near a baseboard, points to boards that need replacing after treatment, and powderpost beetle holes call for the same check. We inspect the neighboring boards before matching new wood to the old.
1990s Homes Finished After Cityhood
Residents explored cityhood in the late 1980s, and Chino Hills incorporated on December 1, 1991. The 1990s added 7,359 more housing units. Together with the 1980s, that makes 15,607 of 25,885 units, or 60.3 percent of the city’s housing, built across just two decades.
Engineered floors and the wear layer to spare
Any engineered floor, whatever the age of the house, needs one measurement before a refinish is promised. We check the engineered wear layer at a vent or removed threshold, because a thin veneer over a plywood core or HDF core cannot survive a full sanding without exposing the layer beneath.
When the veneer is too thin, a screen and recoat restores sheen without cutting into it, and damaged boards can be replaced one at a time. When it is thick enough, we sand with a gentler grit sequence than solid hardwood would get and stop well short of the core.
Replacing carpet, tile or vinyl with wood
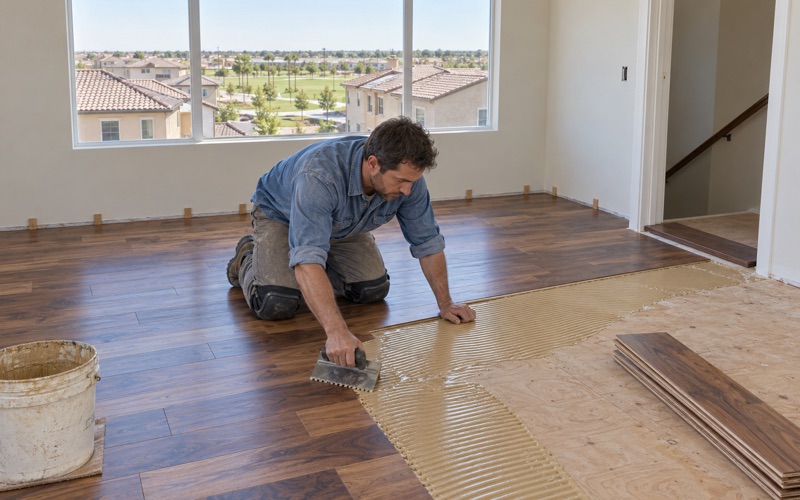
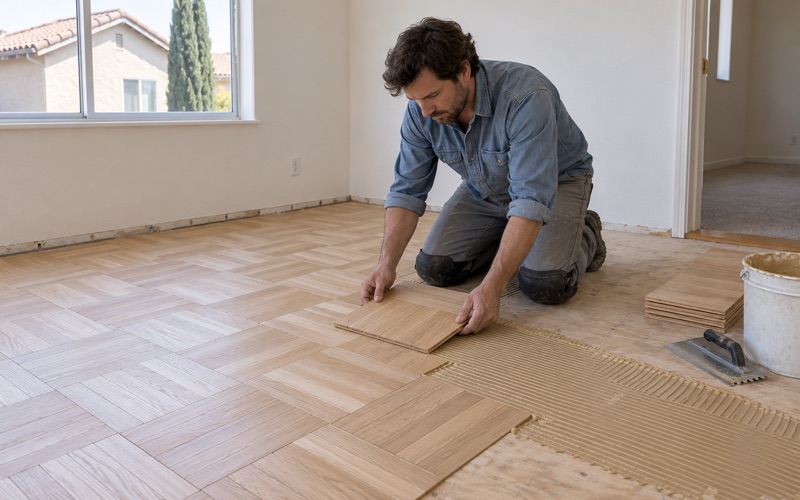
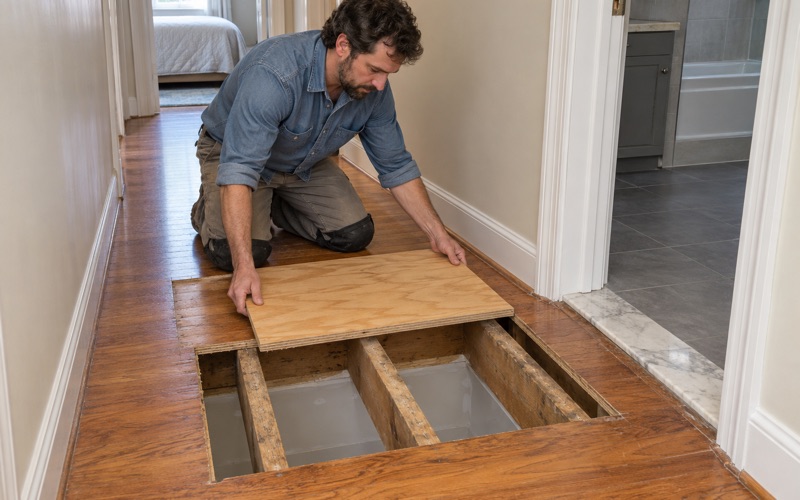
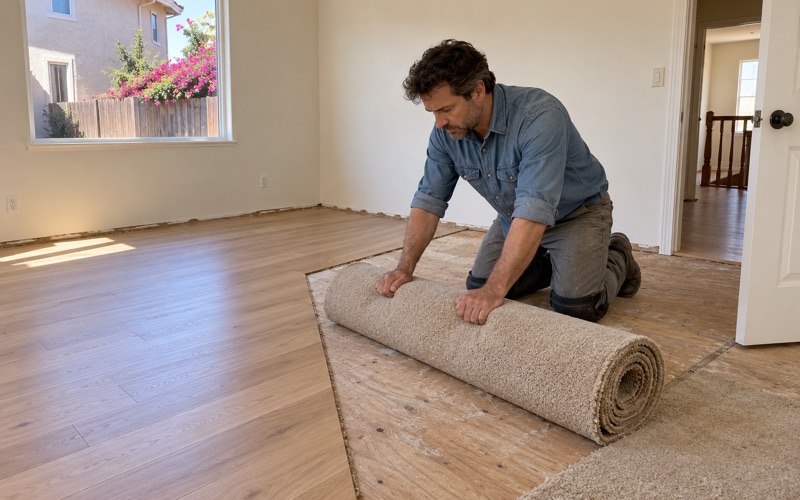
When a homeowner wants real wood in place of carpet, tile or vinyl plank, the first job is the subfloor. Over concrete, we run in-situ relative humidity testing or a calcium chloride test and record the reading against the NWFA Installation Guidelines before any glue-down installation. Over wood framing, we check the plywood or OSB subfloor and the floor joists for flatness and squeaks before nailing.
Removal carries its own tasks. Tack strip has to come out cleanly, old adhesive may need grinding, and black mastic under older tile is handled carefully before anything new goes down. We then decide whether a moisture membrane or Class I vapor retarder belongs under the new floor.
Choosing species, cut and construction
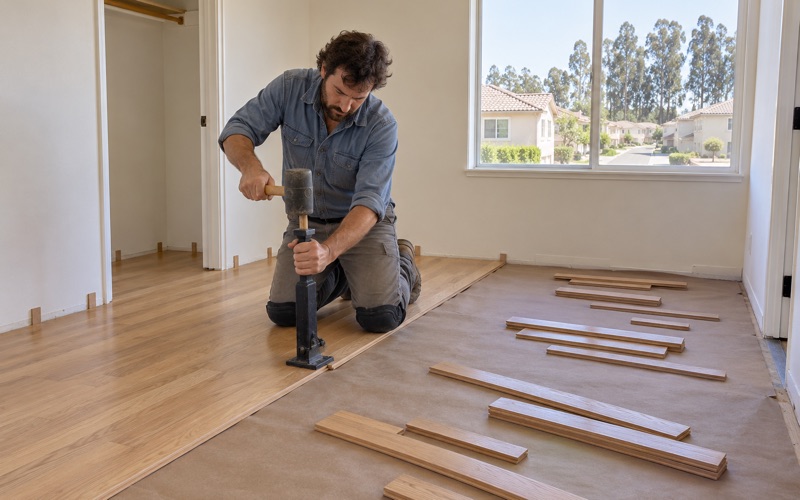
Engineered boards with a plywood core are our usual recommendation for glue-down work over concrete with a urethane flooring adhesive, while solid hardwood suits a wood subfloor and a nail-down installation with flooring cleats. White oak, hickory and maple each carry a different Janka hardness, which matters in a house with large dogs or heavy dining chairs.
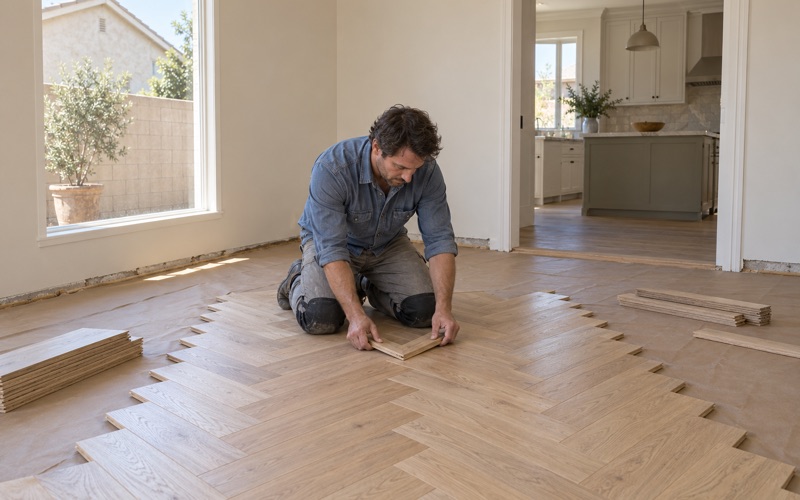
Cut matters as much as species. Plain sawn boards show the familiar cathedral grain, while rift sawn and quartersawn boards stay steadier through humidity swings and read as calmer, straighter lines, especially in wide plank formats. Herringbone and chevron patterns suit an entry or dining room when a homeowner wants the floor to carry the design.
Planning Floor Work in Chino Hills Today
Chino Hills falls in the National Weather Service forecast zone named San Bernardino and Riverside County Valleys-The Inland Empire, where indoor humidity shifts with the seasons. We acclimate wood inside the house before installation and leave a proper expansion gap at the walls, so boards can move without buckling or crowning.
Finishes that fit the air basin
Chino Hills lies inside the South Coast Air Quality Management District, and SCAQMD Rule 1113 limits the volatile content of wood coatings used here. We choose finishes that fit that limit, most often a waterborne polyurethane, with a compliant hardwax oil as an option for a matte look that can be spot repaired later.
Sheen level is the other finish decision. Satin and matte hide scratches and dust better than gloss in busy rooms, and we test floor stain on the actual boards, often after water popping, so the sample color matches the finished floor.
Build year, paint and trim
The EPA RRP rule reaches painted surfaces disturbed in homes built before 1978, and baseboard, quarter round and stair trim are painted surfaces. About 17.2 percent of Chino Hills housing predates 1980, including 2,433 units from the 1970s, so we confirm the build year before any sander touches the trim.
For a home built from 1978 onward, which covers most of the city, that check is quick and the job moves straight to preparation. For an older home, we plan the trim removal and cleanup around the rule before the schedule is set, so the household knows the added steps up front.
Stairs priced step by step
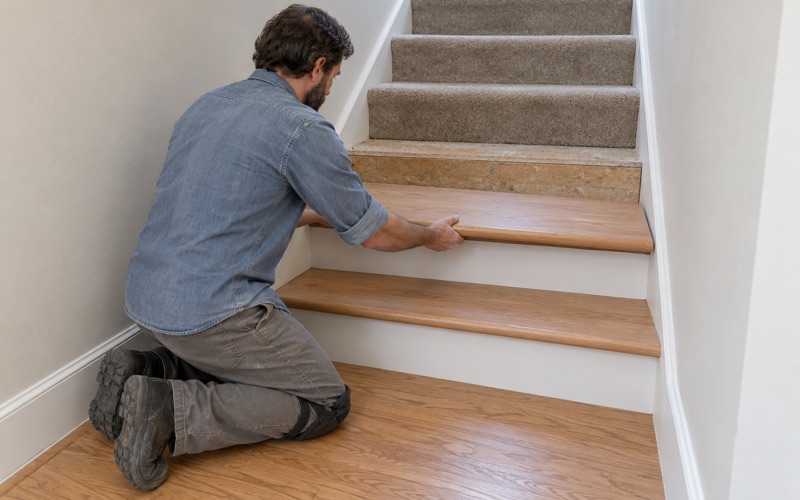
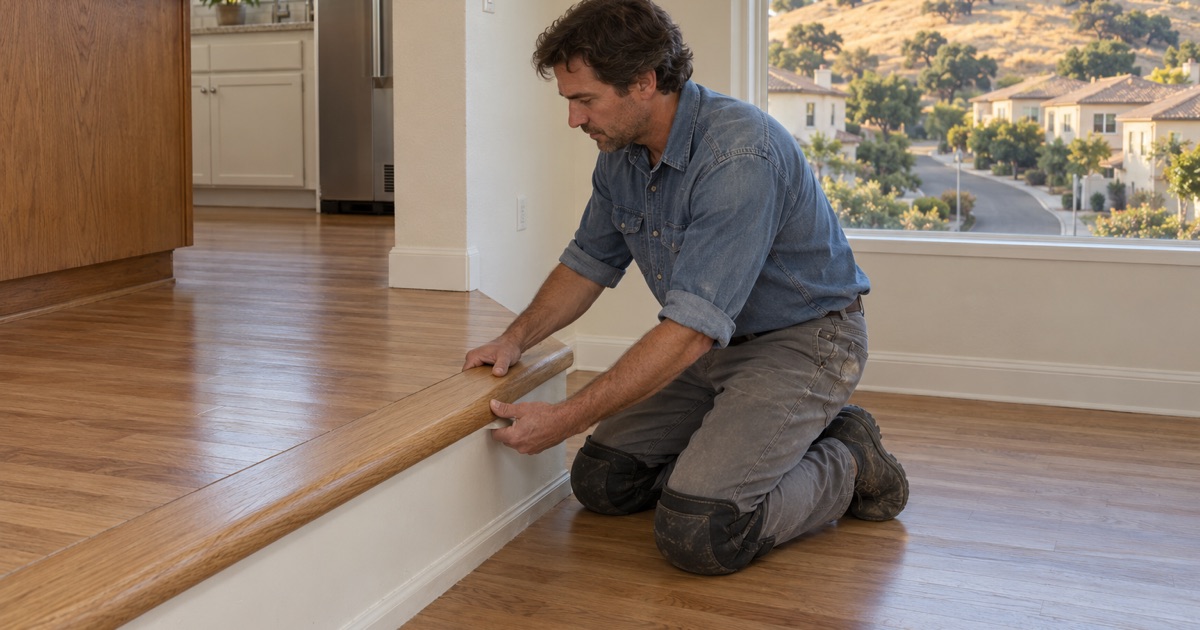
In a house with a staircase, every trip upstairs crosses it, so stair work gets planned on its own. We quote stair treads and stair risers individually, note any stair nosing that has to match a new floor, and add the reducer or T-molding where the new floor meets another surface.
Pricing by the step keeps a quote honest. A staircase with worn treads and sound risers costs less than a full rebuild, and the quote shows that difference instead of hiding it inside a square-foot figure for the whole house.
Leaks, slab leaks and hollow spots
When boards cup or lift after a leak, we confirm the source is fixed and take moisture readings before replacing anything, since new wood over wet material fails the same way. For a slab leak or plumbing failure, we document the damage room by room with photos and readings an adjuster can use.
Hollow spots in a glued engineered floor get the same approach. We find out whether the adhesive let go or moisture caused delamination, then choose between injection repair and replacing the affected boards, with a written schedule for when furniture can return.
- 20+ Years of Wood Flooring
- Slab Moisture Tested First
- Free Written Estimates