Chino Wood Flooring has spent more than 20 years on wood flooring in Claremont and the rest of our service area, and a good share of the calls we get here start with a question about paperwork rather than planks. An owner is weighing a Mills Act contract, or already holds one, and needs to know how floor work might sit inside it. We can help with the estimates and the records.
Our part is practical. We measure rooms, identify species and cut, check the wear left in the boards, and put a written price on each piece of work so it can stand on its own in a plan. When the work starts, we contain the dust and hand over a written cure schedule so the household knows which rooms are off limits and for how long.
We do not decide what the city accepts in a contract, and we will not pretend to. What we can do is give an owner clear numbers, dated photographs and an honest read on the floor, so the conversation with the Planning Division rests on something solid instead of a guess.
How a Claremont Mills Act Contract Is Built
A program set in 2000 and revised twice
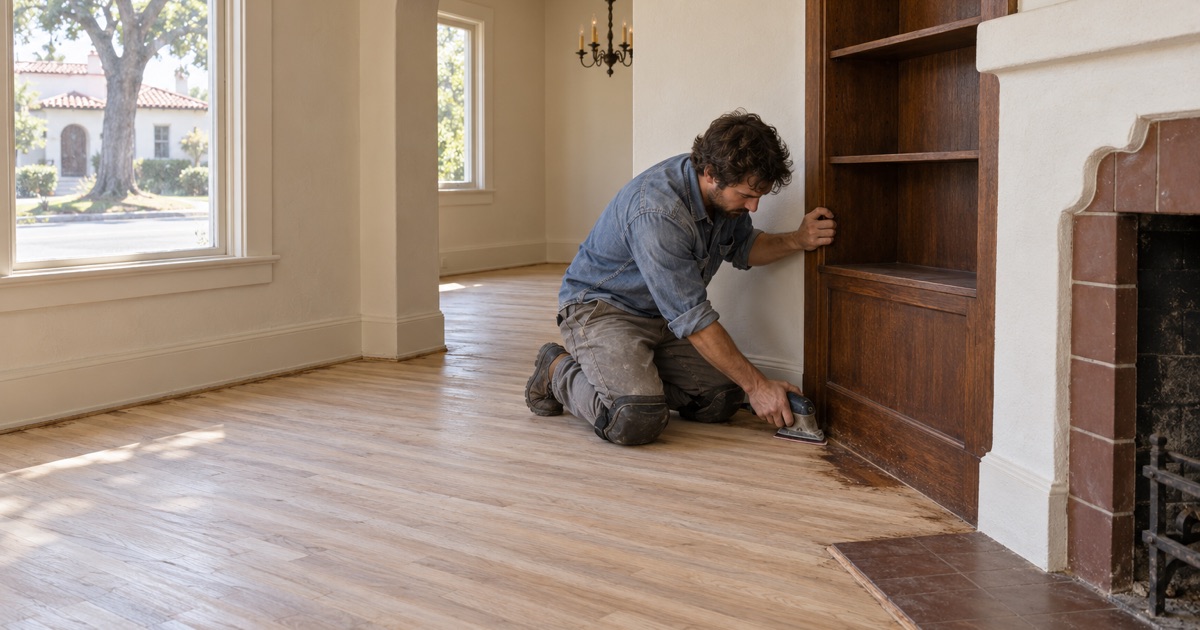
The City of Claremont started its Mills Act program in 2000 and modified it in 2009 and again in 2012. The criteria in force today sit in Section 2 of City Council Resolution No. 2012-75, and the Planning Division’s application guide walks an owner through them. Reading that guide before calling any contractor saves time, because the plan it asks for shapes every estimate that follows.
Eligibility has several parts that all have to be met. The property must be privately owned, taxable and residential, and it must carry a qualifying listing, which can include the city’s own Register of Structures of Historic and Architectural Merit. The Architectural and Preservation Commission reviews each application and sends a recommendation on to the City Council, which makes the decision.
The cost test: spend at least ten years of savings
The feature that surprises most owners is the spending floor. Under the 2012 changes, the improvements proposed in a Claremont contract must cost at least as much as the property tax savings expected over the first ten years. The work also has to relate to preserving or rehabilitating character-defining elements, or to the historical and structural integrity of the house, so the list is not open to any project at all.
That cost has to be spread across two five-year periods rather than bunched at the front or the back. In practice, an owner needs a realistic schedule as much as a total, and each line in the schedule needs a price someone can defend. This is where careful contractor estimates stop being a formality and start deciding whether a plan works on paper.
What goes in the application packet
The checklist asks for a $2,500 submittal deposit, a ten-year improvement plan and a cost estimate for each improvement prepared by an architect, contractor or other qualified expert. It also calls for an estimated rental value from a realtor and photographs of both the interior and the exterior of the property. Staff and the Director of Claremont Heritage then inspect the house before any contract is signed.
That pre-contract visit matters, because the guide says it can add stipulations or an improvement list of its own. An owner may walk in with one plan and leave with a longer one. Keeping estimates itemized by room and task makes it far easier to adjust the plan afterward without asking every contractor to start over from nothing.
Looking for wood-flooring closer to Home Gardens? See Wood-Flooring Services in Home Gardens.
Where Floor Work Might Sit in a Ten-Year Plan
Asking the city before counting on it
The application guide does not name flooring, interior finishes or any limit to exterior work, and we are not the ones who can say how a particular floor item will be treated. Our advice is simple: if an owner hopes to place a floor project in the plan, raise it with the Planning Division early. We will supply whatever description and pricing staff want to see.
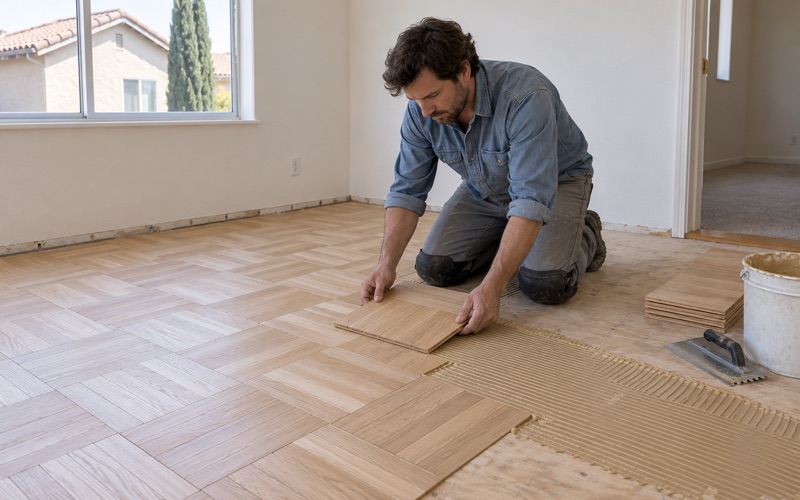
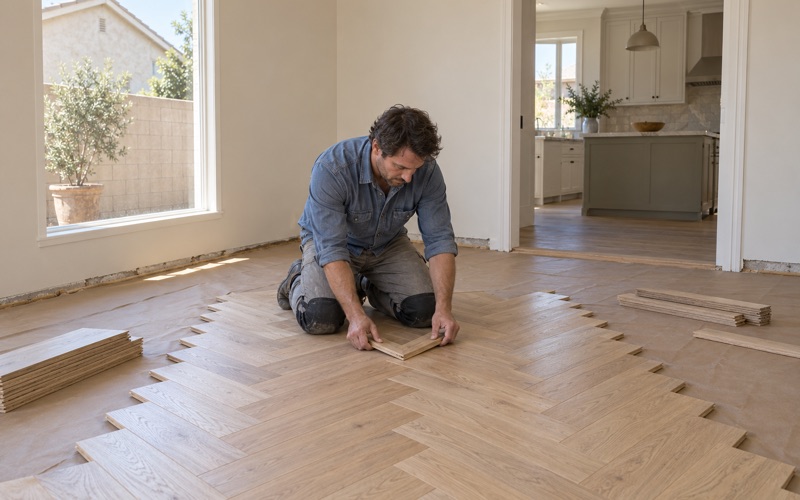
What we can speak to is the floor itself. Some houses hold original quartersawn or plain sawn oak, some carry narrow strip maple, and some have parquet or herringbone laid decades ago. Knowing exactly what is there, and how much life remains in it, lets an owner describe the work accurately rather than as a vague line reading only floors.
Writing floor estimates that hold up
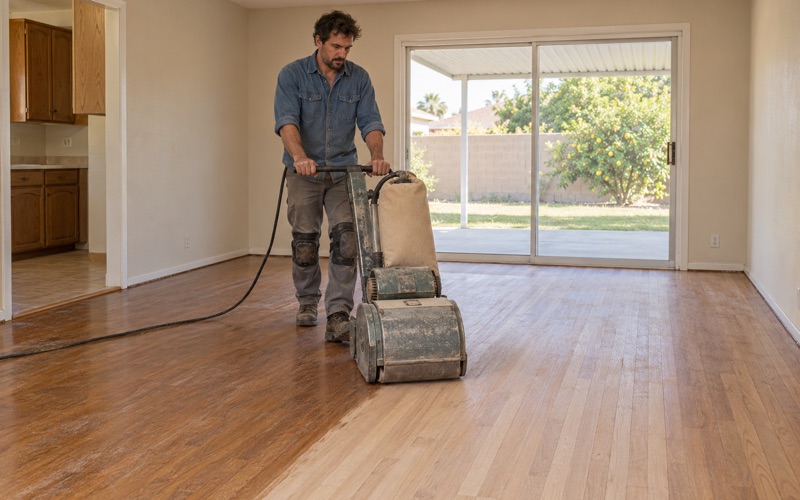
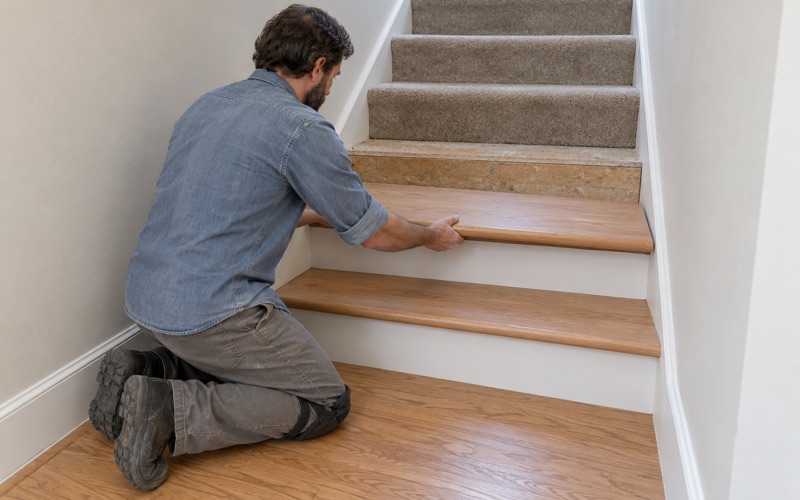
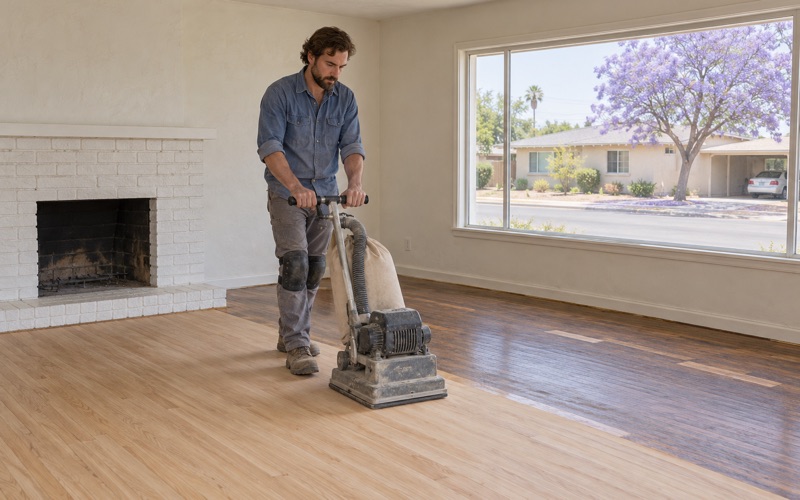
A useful estimate separates the tasks. We price a sanding by grit sequence and square footage, list board repair or replacement by count, quote trowel filling separately from spot filling, and name the finish, whether waterborne polyurethane, oil-modified polyurethane or a hardwax oil. Stairs are priced by the tread and riser, since folding them into a square-foot rate hides what the work actually involves.
We also note what we found. Cupping, crowning, board gapping, hollow spots and pet urine stains each change the scope and the price. If we see drywood termite frass or signs of powderpost beetle, we say so in writing and recommend a separate inspection before any floor work is scheduled, because treating wood that is still infested wastes the owner’s money.
Splitting work across two five-year periods
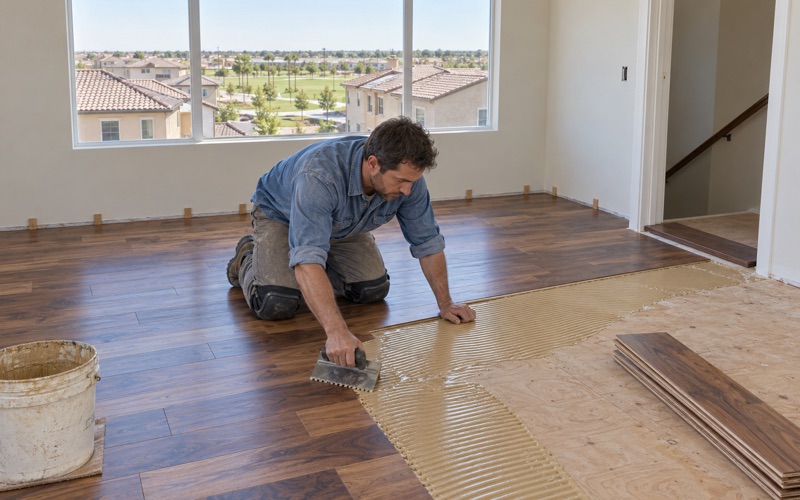
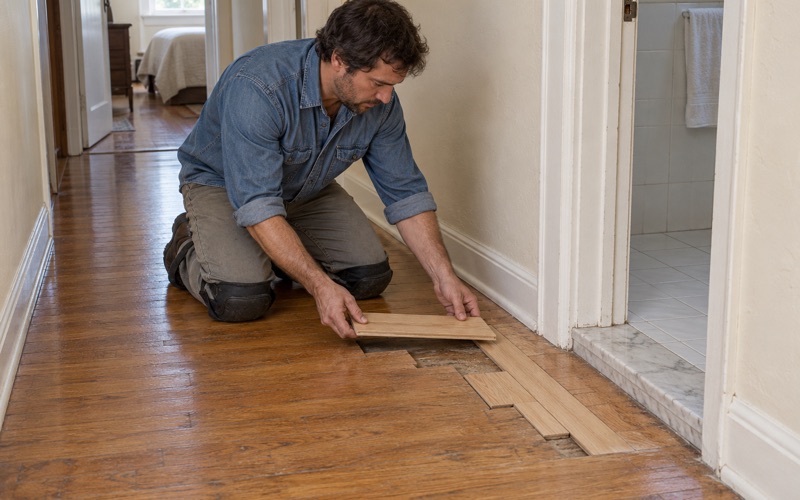
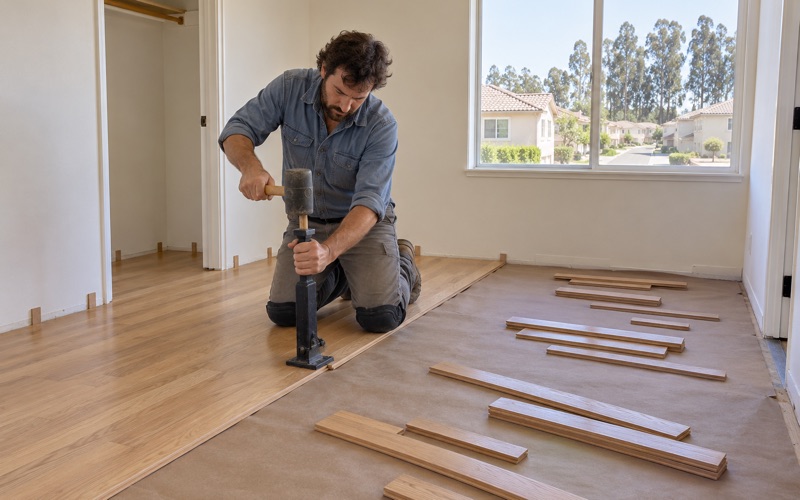
Because the plan runs in two five-year blocks, floor work often divides naturally. A first period might cover repairs, patching with salvaged or matched boards, and a full refinish of the main rooms. A second period might hold a screen and recoat, stair work, or rooms that can wait. We can price each block separately so the schedule reads cleanly.
A well-kept site-finished floor does not need sanding every few years, and a plan should not pretend otherwise. We would rather show an owner a modest, believable floor line than inflate it. Every sanding removes wood, so on an older solid hardwood floor we plan the fewest full sandings the house can live with.
Documenting Original Floors Before Work Starts
Photographs that record condition
The application asks for interior photographs, and a floor is one of the easiest places to lose a record. Before we touch anything, we photograph each room from the doorway and close up at the damage: gaps, stains, old patches, worn traffic lanes and the pattern at thresholds. Those images are dated and labeled by room so they line up with the estimate.
The same set helps later. When a report or inspection asks what changed, the owner can show the before and after side by side rather than relying on memory. We keep a copy and hand one to the owner, and we write down the species, board width, cut and fastening we find so the next contractor knows what they are matching.
Build year, lead paint and finish rules
We confirm the house’s build year before any sanding, because the EPA lead-safe rule reaches paint disturbed in pre-1978 homes, and baseboard, shoe molding and stair trim in an older house may carry it. Where old paint is involved, the work plan changes, and it is better to know that at the estimate than in the middle of a job.
Finish choice is set by rules as well as taste. Claremont is within South Coast Air Quality Management District jurisdiction, and SCAQMD Rule 1113 limits the wood coatings that can be used in this air basin. We select stains and polyurethanes that fit that rule, and we name the product in the estimate so the owner and staff can see it.
Reading a prewar floor honestly
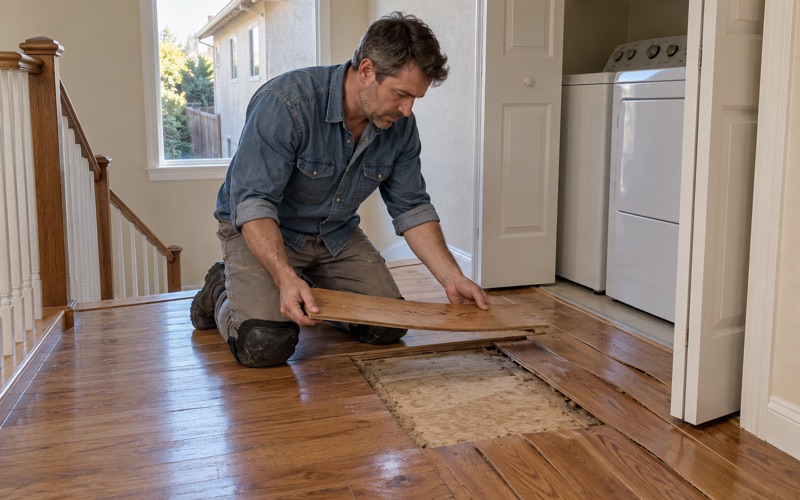
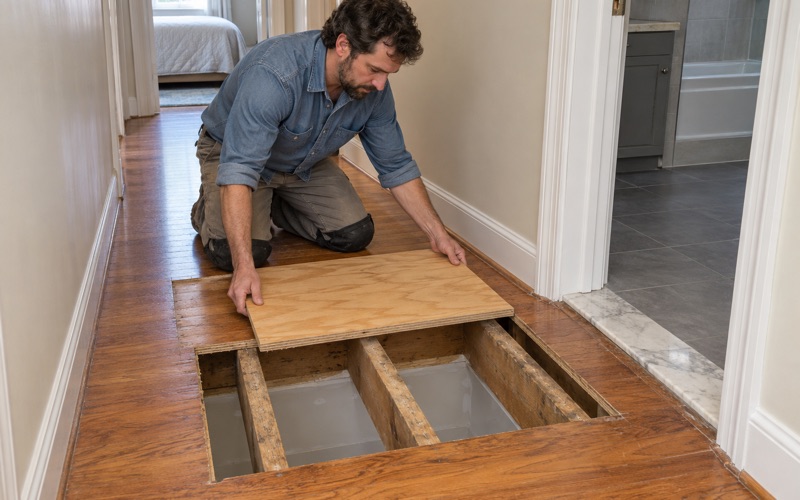
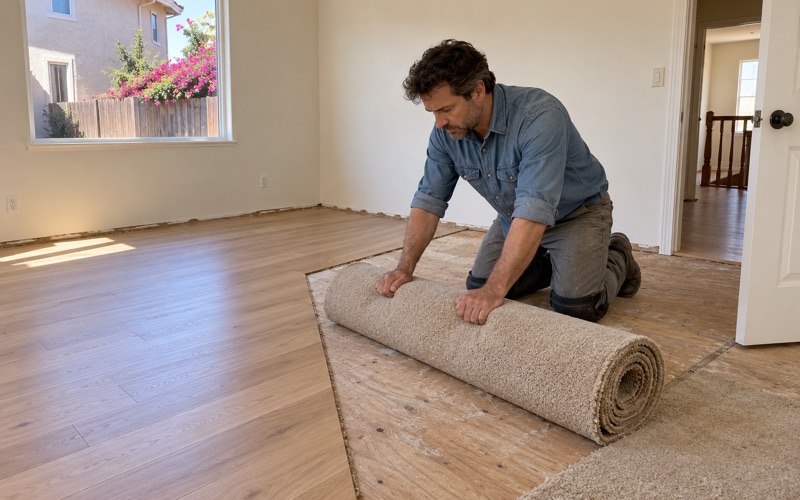
Older floors often hide their history. A room may have original tongue and groove boards under carpet, with tack strip holes along the walls, or a later layer glued over the top with black mastic. We lift a small, discreet section where the owner allows it, so the estimate describes the real floor and not an assumption.
Where a house carries an engineered floor from a later remodel, we measure the engineered wear layer before promising a refinish, since a thin one will not survive a full sanding. On a solid floor, we check how much wood remains above the tongue. Either way, the owner hears what the floor can take before any drum sander comes through the door.
Inspections, Annual Reports and the Houses Behind Them
Five-year inspections and January reports
A Claremont contract runs for a minimum ten-year term and renews each year. Owners file an annual report of completed improvements, due typically at the end of January, and the city inspects contract properties at least every five years. There is also an annual compliance review fee, set at $217 in October 2012, so the program has a yearly rhythm rather than a single approval.
Floor records slot into that rhythm easily. When we finish a job, we give the owner a short written summary with the dates, the rooms, the products and the photographs, ready to attach to the January report. If an inspection comes later, the same summary shows what was done and when, without anyone reconstructing it from invoices.
Prewar and postwar houses on the Claremont Register
Claremont was incorporated in 1907, and its oldest house, the Sumner House, dates to 1887. The city’s houses range across New England Colonial Revival, Southern Colonial and Spanish Colonial Revival, with the Spanish Colonial Revival work of the 1920s and 1930s the most prominent. Census estimates count 1,099 homes, 8.8 percent of the housing stock, built in 1939 or earlier.
The listed houses are not only prewar. The Intercultural Council Houses in Arbol Verde, built from 1947 to 1952, form a National Register historic district, and the city also counts postwar ranch houses among its stock. Floors in these houses differ widely, from narrow oak strip to later coverings, which is why we look first and price second.
Keeping the contract in good standing
A broken contract is costly. The application guide sets a cancellation penalty of 12.5 percent of current fair market value, which gives every owner a reason to keep the plan realistic and the work on schedule. Scheduling floor work around the two five-year periods, and around the household, helps keep a promised item from slipping past its window.
We work with that in mind. We give dates we can meet, contain dust so the rest of the house stays usable, and leave a written cure schedule for each finish coat. If a job has to move, we tell the owner early so they can update the plan with the Planning Division rather than explaining a missed item after the fact.
- 20+ Years of Wood Flooring
- Slab Moisture Tested First
- Free Written Estimates