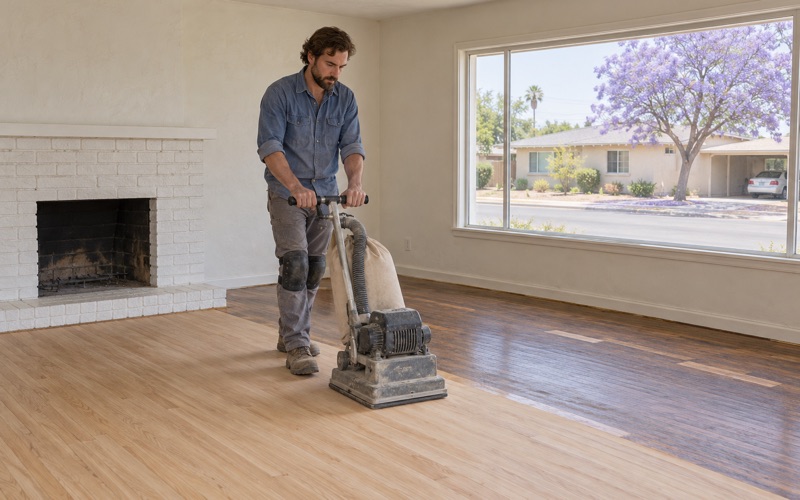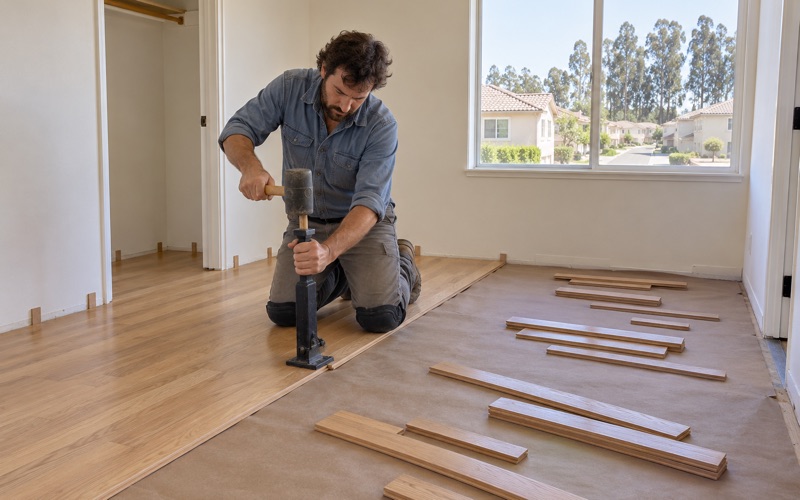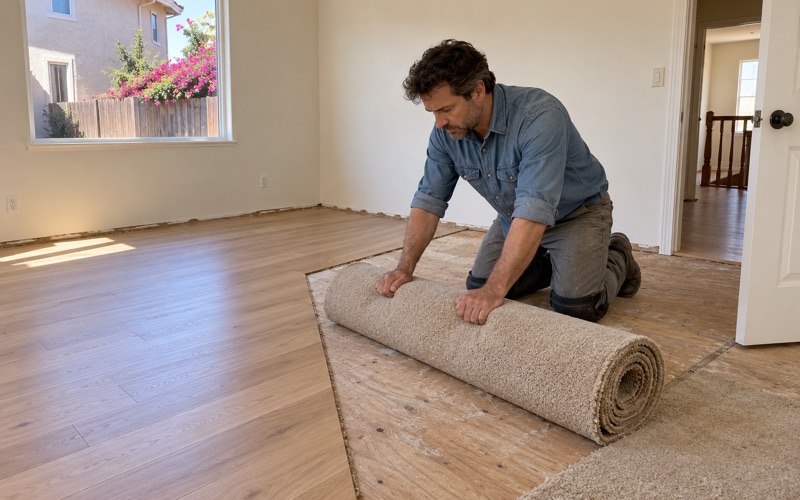
Chino Wood Flooring has spent more than 20 years on wood flooring in Diamond Bar and the neighboring valley, and the part of a job homeowners notice least is the part we spend the most care on: the paperwork, the questions and the measurements that happen before a single board is cut. A floor that goes in right is usually a floor that was planned right.
We install solid hardwood and engineered floors, sand and refinish worn ones, replace water-damaged boards and rebuild stairs. Every one of those jobs starts the same way, with a look at the house itself, its age, what sits under the current floor and what rules govern the property, because each of those answers changes the scope and the price.
This page walks through what that planning looks like for Diamond Bar homes in particular, starting with the gated hillside community where an association sits between the owner and the work, and then turning to the rest of the city.
Floor Projects Inside The Country Estates
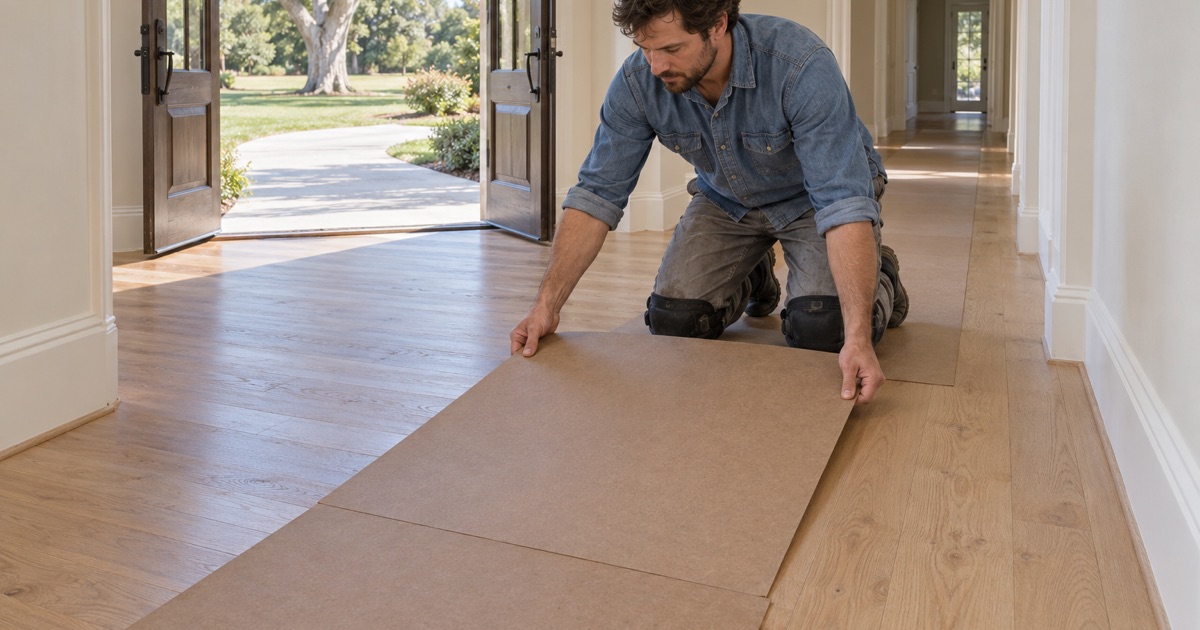
The Country Estates is not a typical subdivision. The association covers 1,600 acres of hillside terrain and counts 931 custom homes and lots, and it has been running since 1966. That scale and age mean floor work there has a layer most Diamond Bar jobs do not: an association with its own governing documents and its own committee.
An association that has been around since 1966
The Country Estates was established in 1966, and its governing documents mandate an appointed Architectural Committee. A committee like that exists to review changes to property inside the association, and owners there generally know it well. What an outside crew cannot know is how that committee treats interior work, because the association does not publish those rules online.
So we do not guess, and we do not tell a homeowner what the committee will or will not want. We ask the owner to confirm with the association before we order material, and we build our schedule around whatever answer comes back. That one step keeps a flooring order from sitting in a garage while an approval question gets sorted out.
What we ask the homeowner to find out
The practical list is short. We want to know whether the association wants notice of interior flooring work, whether it expects paperwork from the contractor, and how it handles crew and delivery access at the gates. We also ask whether there are limits on when noisy work such as sanding or nailing can happen.
The homeowner, or the association office, is the right source for every one of those answers. Once we have them, we write them into the job plan, so the crew arriving on the first morning is working from the association’s instructions rather than from assumptions carried over from some other gated community.
Looking for wood-flooring closer to Upland? See Wood-Flooring in Upland.
Custom Homes Mean No Two Floors Alike
Because The Country Estates is made up of custom homes rather than rows of one builder’s plan, we treat every house there as a new survey. The same holds for a lot of Diamond Bar outside the gates, where decades of remodeling have left homes that no longer match the tract they started in.
Reading what is already down
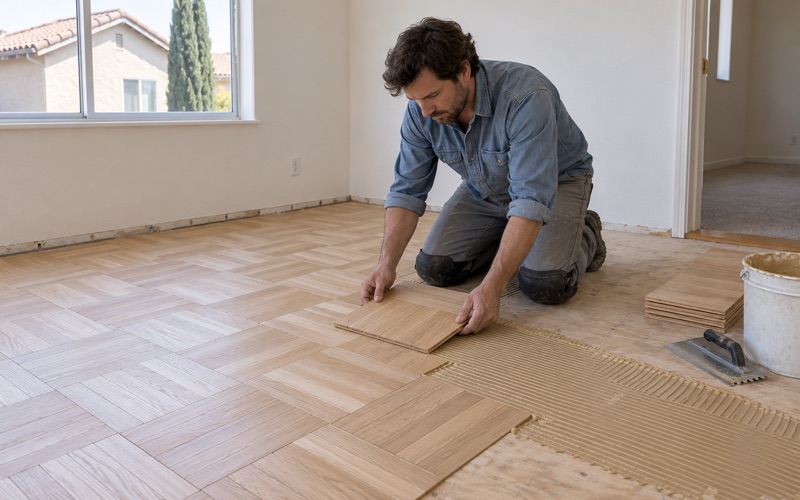
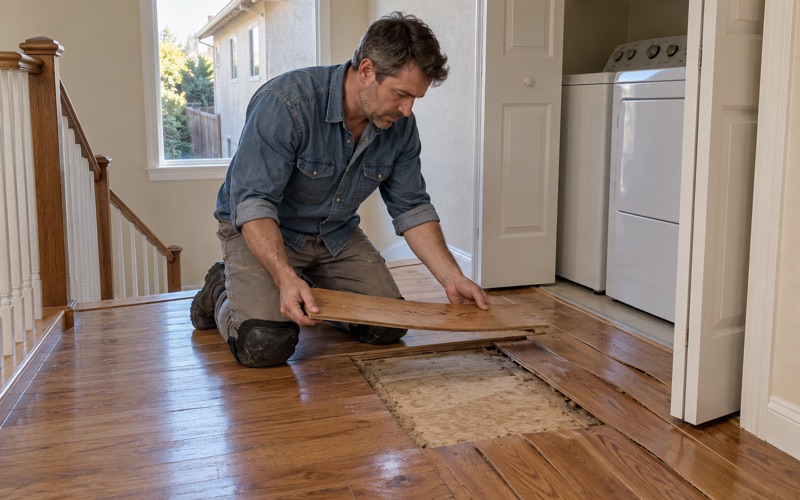
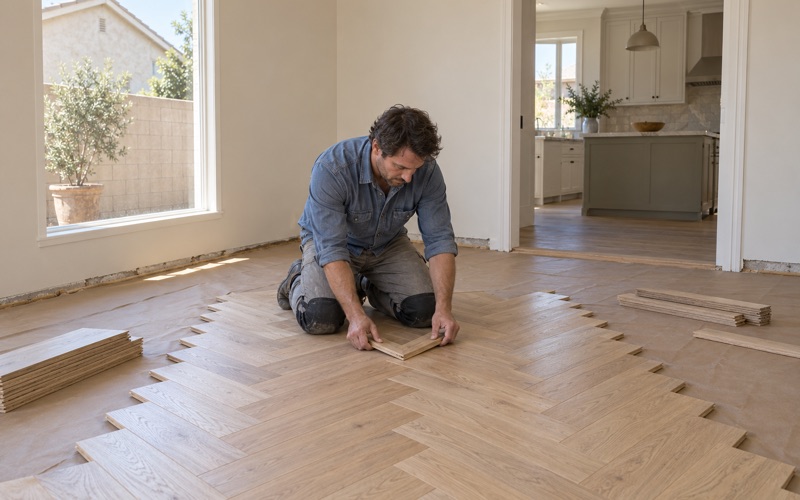
A custom house can carry a different floor in nearly every wing. We see wide plank white oak in one room, parquet or herringbone in a study, tile in the kitchen and carpet over tack strip in the bedrooms. Before we quote, we pull a vent cover or lift a threshold to see what sits underneath, whether that is plywood over floor joists, an OSB subfloor or concrete.
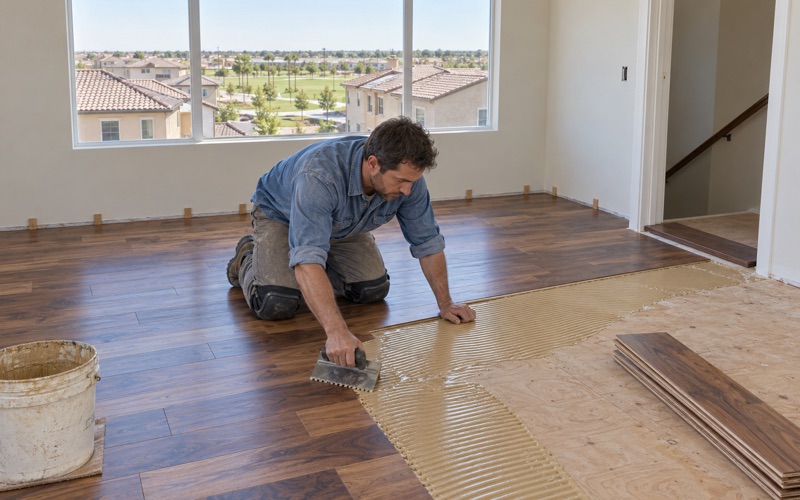
That look decides the method. A wood subfloor usually points toward a nail-down installation with flooring cleats or staples, while concrete points toward glue-down with urethane flooring adhesive or a floating floor over underlayment. If we find old black mastic from a past install, we plan its handling before anything is scraped.
Matching species, cut and finish
Custom homes often have a species or cut that matters to the owner, such as quartersawn or rift sawn white oak, or hickory chosen for its Janka hardness in a busy family room. When we extend or repair one of those floors, we match the board width, the grain and the sheen level so the new section does not read as a patch.
Finish choice follows the same logic. We work with waterborne polyurethane, oil-modified polyurethane and hardwax oil, and every product we pick has to fit South Coast AQMD Rule 1113, the wood coatings limit that decides what is legal to use in this air basin. A prefinished engineered floor with an aluminum oxide finish is another option where a site-finished floor is not practical.
Engineered floors and slabs
Many owners ask us whether their engineered floor can be refinished. The answer depends on the engineered wear layer, so we measure it before we promise a sanding, because a thin layer over a plywood core or HDF core cannot take a full sand without risking delamination.
Where a new engineered floor goes onto concrete, we test the slab for moisture first, using a moisture meter, in-situ relative humidity testing or a calcium chloride test, and write the reading down against the NWFA Installation Guidelines. If the numbers call for it, we add a Class I vapor retarder or moisture membrane before the floor goes down.
Getting a Crew Through the Gate
The Country Estates has two security-guarded main entrances, the Diamond Bar Gate and the Grand Gate, along with separate fire and emergency access gates. For a flooring job, those gates shape the logistics as much as the floor plan does, because every crew member, every delivery and every haul-away trip has to pass through one of them.
Planning deliveries and crew days
We schedule material drops and crew arrivals with the homeowner so the gate knows who to expect. Hardwood also needs acclimation time inside the house before it is installed, so the delivery often lands several days ahead of the crew, and that means two separate gate visits to plan rather than one.
We keep the crew small and consistent from day to day where we can, so the same faces come through the entrance each morning. Any access procedure the association uses is something the homeowner sets up with the gate; we follow it exactly and ask again whenever we are unsure.
Keeping a lived-in house livable
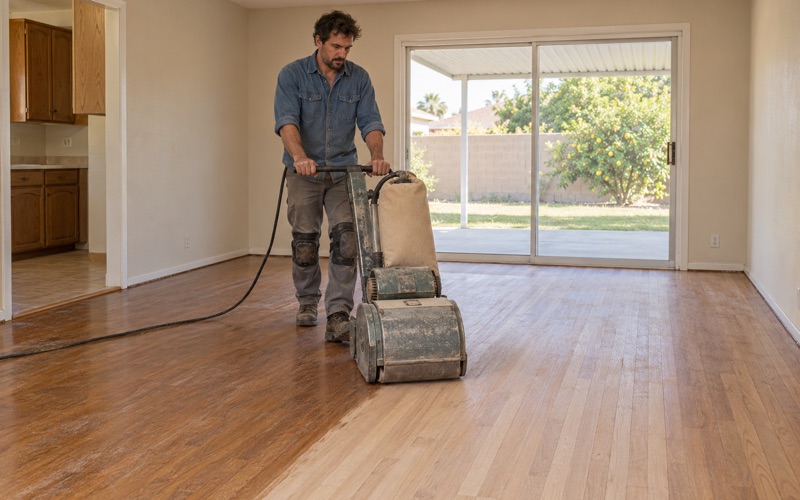
Most of these homes stay occupied through the work. We set up dust containment around the rooms being sanded, run dustless sanding equipment with a drum sander, an orbital sander and a buffer for the edges and screening passes, and move through the grit sequence in a set order so the finish stays even.
Every household gets a written cure schedule, which tells the owners when they can walk on the floor in socks, when furniture can go back and when rugs can come down. A family planning around a long gate drive home and a full calendar needs that timeline in writing, not just a verbal estimate.
Diamond Bar Homes Outside the Estates
Most of Diamond Bar sits outside The Country Estates, and the city as a whole is a place where people own the homes they live in. Census estimates show 77.3 percent of Diamond Bar households are owner-occupied, so most of the floors we work on here belong to people planning to stay with them for years.
Build years and older finishes
Much of the housing here was built from 1970 to 1989, about 70.2 percent of homes by census count, and Transamerica’s first Diamond Bar houses went up in 1959. That age profile matters for refinishing, because the EPA RRP rule reaches paint disturbed in homes built before 1978, and sanding near painted baseboard, quarter round or stair risers can disturb it.
So we confirm the build year before any sanding begins, and plan the trim and edge work around the answer. Older floors in these homes also tend to show their age in other ways, such as board gapping, cupping, crowning or pet urine stains, and each one gets named in the estimate before we suggest a screen and recoat or a full sand.
Water damage, repairs and stairs
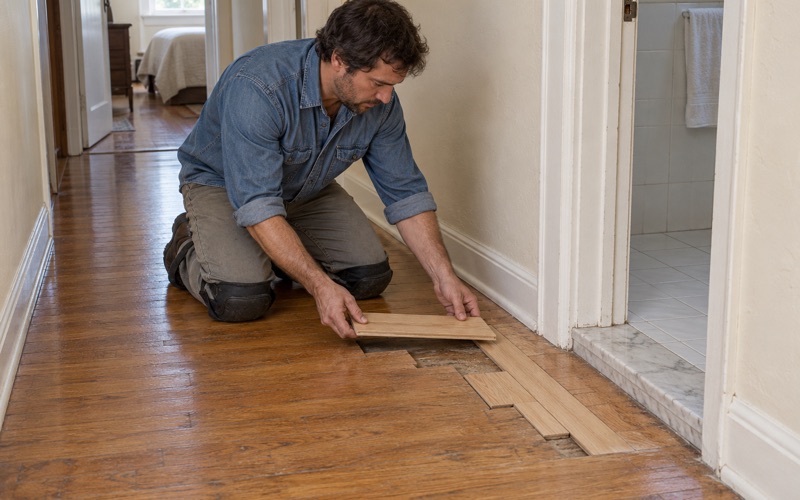
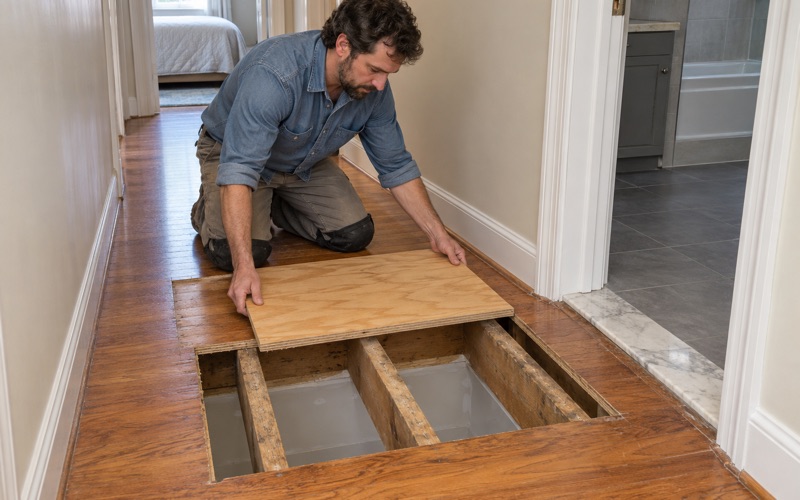
When a floor has buckled or developed hollow spots after a leak, we find the source and take a moisture reading before we replace a single board. If a slab leak is involved, we document the damage room by room for the adjuster so the claim reflects what was actually lost.
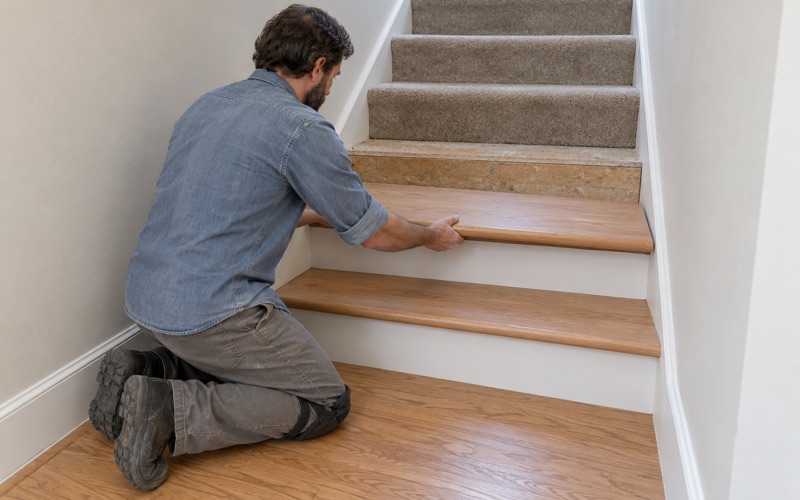
Stairs are quoted by the tread and riser, not tucked inside a square-foot price, because each tread, stair nosing and riser is its own piece of work. We also check for drywood termite frass and powderpost beetle damage whenever old boards come up, since both can hide under an intact finish.
Townhomes and condos
About one in eight Diamond Bar homes is single-family attached. Where a townhome or condo sits inside its own association, we check that association’s rules and approvals before flooring is ordered, and we plan for acoustic underlayment when a unit shares floors or walls with a neighbor.
If the permit question comes up for a larger remodel, the City of Diamond Bar Building and Safety Division at 21810 Copley Drive handles plan check, permits and inspection, and we point homeowners there directly rather than guessing. From there, the job runs on the same plan as any other: survey, test, write it down, then build the floor.
- 20+ Years of Wood Flooring
- Slab Moisture Tested First
- Free Written Estimates