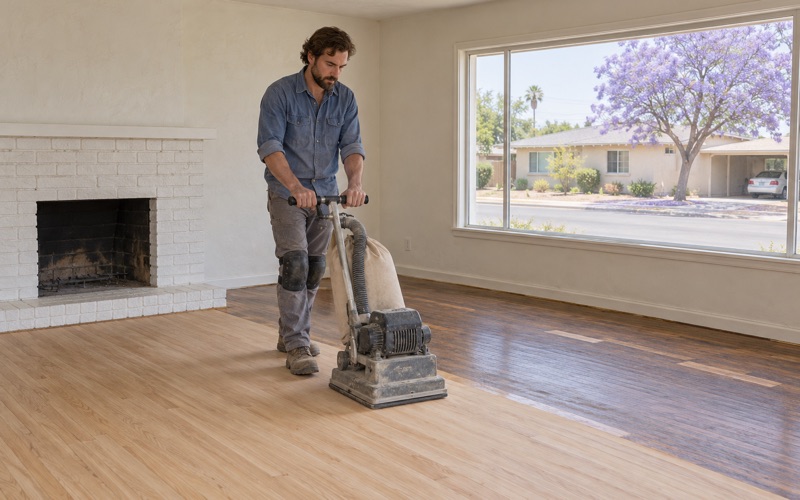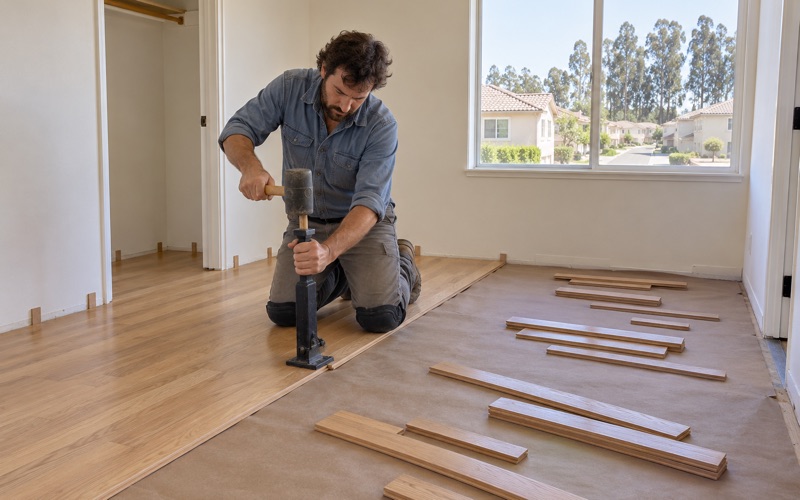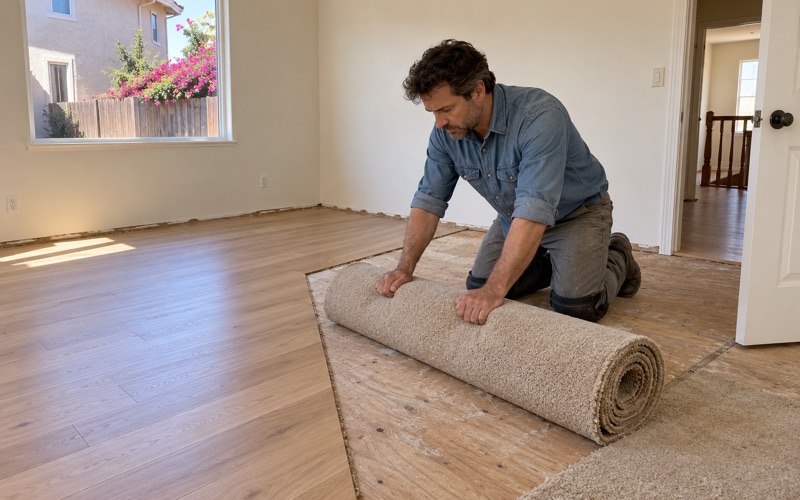
Chino Wood Flooring has spent more than 20 years on wood-flooring in Grand Terrace and the rest of the Inland Empire, and a large share of that work happens in rented and shared buildings as well as owner-occupied houses. We refinish, repair and install solid hardwood and engineered floors, and we plan each job around who lives in the unit and who has to approve it.
For an owner, that usually means a clear scope, a dust plan and a written cure schedule so the household knows which rooms are off limits and for how long. For a property manager, it means a floor that can be sanded, coated and walkable again inside a vacancy window, with the next tenant’s move-in date treated as a real deadline rather than a hope.
Every estimate starts with the same few measurements. We check what the floor is actually made of, how thick the wear layer is if it is engineered, what the moisture reading says, and whether the building’s age affects how we sand. Those answers decide the price and the method, so we get them before promising anything.
Floors in Grand Terrace’s 1980s Multifamily Housing
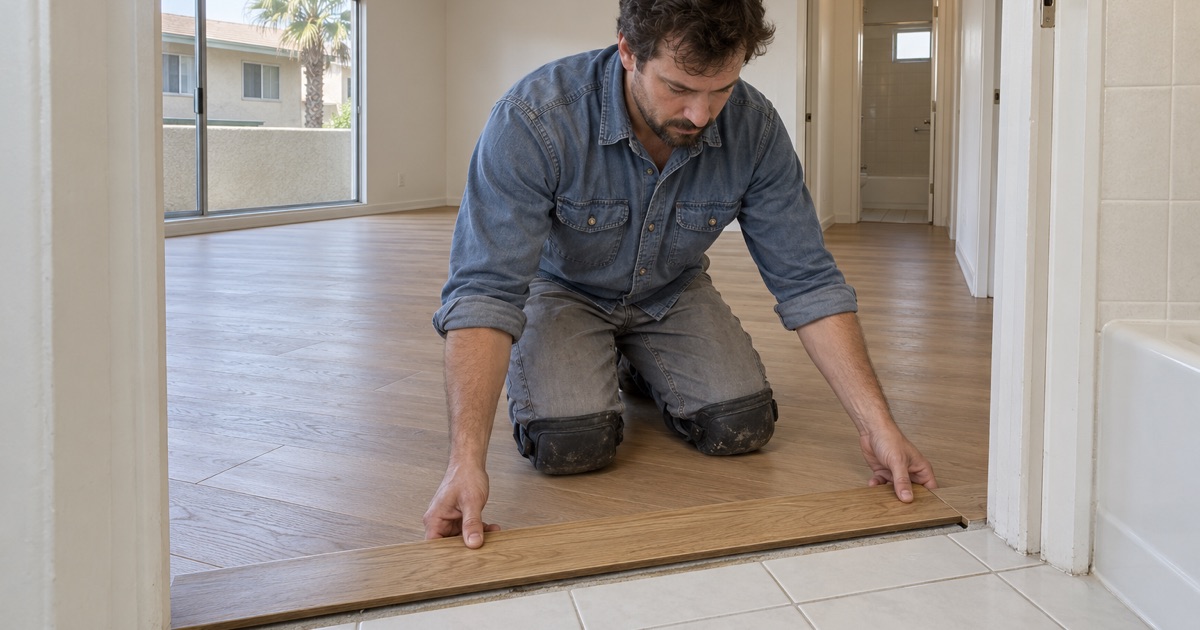
Grand Terrace became a city on November 30, 1978, and within a few years it was using specific plans to shape where denser housing would go. That history matters to floor work, because a building laid out under a planned multifamily framework tends to repeat the same unit plans, the same stair runs and the same original flooring choices from door to door.
The Mt. Vernon Avenue specific plans
Grand Terrace Municipal Code section 18.20.030 describes two Forest City Dillon specific plans located along Mt. Vernon Avenue. The Phase I plan, SP-84-02, was approved in 1985 and contains 248 units, and the Phase II plan, SP-87-01, was approved in 1988 and contains 308 units. Both set guidelines for multiple density residential development, which is the code’s way of saying they were written for apartments and attached homes rather than detached lots.
For a flooring crew, a plan like that is useful background rather than a construction record. It tells us the city expected a concentration of multifamily homes along that corridor, so when an owner or manager there calls, we come prepared for shared walls, upper-floor units and neighbors below who will hear a drum sander.
What the 1980s left behind
Census figures show how much of the city dates from that decade. The American Community Survey 2024 five-year estimates count 1,373 of Grand Terrace’s 5,069 housing units as built between 1980 and 1989, the largest single decade in the table. Floors of that age were often carpet over a plywood or OSB subfloor, sheet vinyl in kitchens and baths, and occasionally a parquet or strip oak entry.
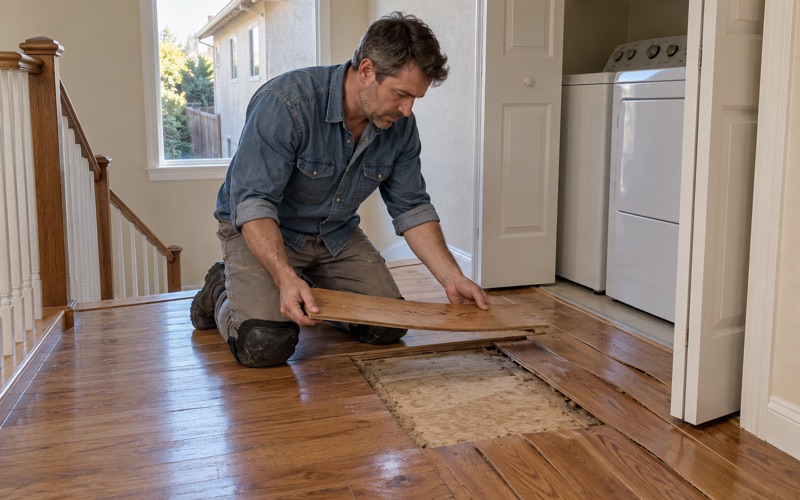
When we pull carpet in a unit from that era, we look for tack strip holes, stapled pad remnants and any black mastic under old tile before we price new wood. A subfloor that squeaks at the floor joists gets screwed down first, because a new tongue and groove floor laid over a loose deck will telegraph every movement underneath it.
Upstairs units and sound
Multiple density buildings mean somebody usually lives below the floor we are working on. On an upper-floor installation we talk through acoustic underlayment choices early and ask whether the association or owner has its own flooring standard, since that decides the product before a single carton is ordered.
We also plan the noisy steps for daytime hours and keep the edger and drum sander work as short as the job allows. A quick note to neighbors from the manager goes a long way, and we are glad to supply the dates and expected hours so that note is accurate.
Looking for wood-flooring closer to South El Monte? See Wood-Flooring Services in South El Monte.
Turning Over a Rental Unit
Renters occupy 1,685 of Grand Terrace’s 4,736 occupied homes, about 35.6 percent, and they are spread across a wider range of building types than owners. Census tables show 24.2 percent of renter households living in buildings of fifty or more units, and another 22.0 percent in three- and four-unit buildings, so rental floor work here is often large-building turnover rather than one rented house at a time.
Working inside a vacancy window
A large building tends to turn units on a rolling schedule, and floors are one trade among painters, cleaners and appliance crews. We ask for the move-out date, the make-ready order and the target move-in date, then build the flooring schedule inside those dates. Sanding goes before paint touch-up where possible, and the final coat goes on after the dustiest trades have finished.
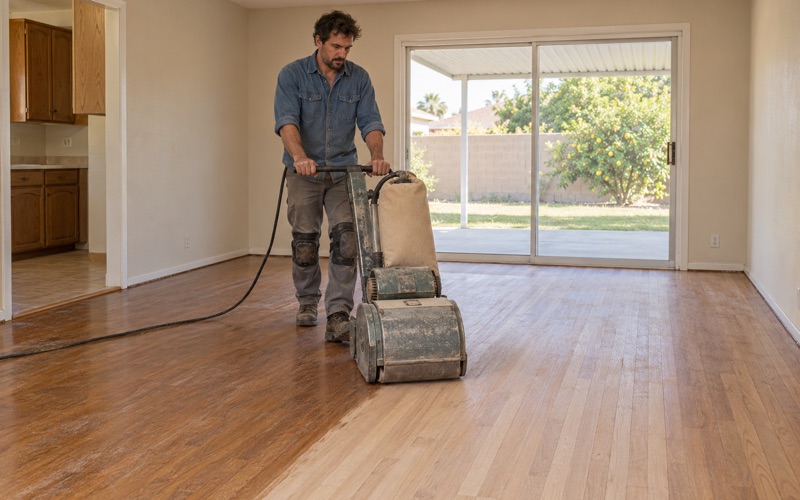
Where a unit already has site-finished oak in reasonable shape, a screen and recoat can often refresh it in a single visit. The existing finish is abraded with a buffer, cleaned, and given a fresh coat of waterborne polyurethane, which keeps downtime short and saves a full sanding for the day the floor genuinely needs one.
Deciding between a recoat and a full sand
A recoat only works when the wear is in the finish, not the wood. Deep scratches, gray traffic lanes, pet urine stains and water marks that have reached the fibers call for a full sand through a proper grit sequence, followed by trowel filling of gaps and a new finish system chosen for traffic.
On engineered floors we measure the wear layer before recommending either option. A thin layer may take one light sanding or none at all, and we say so plainly rather than promise a refinish the board cannot survive. Sometimes the honest answer for a rental is replacement with a harder species or a thicker engineered product.
Damage found at move-out
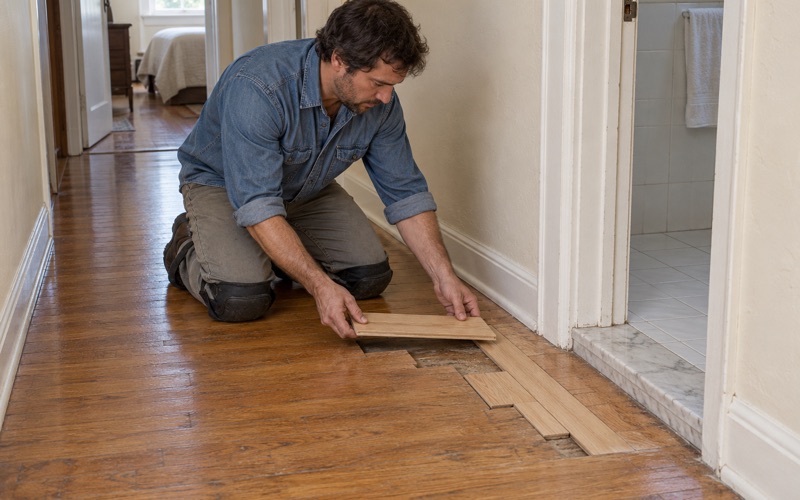
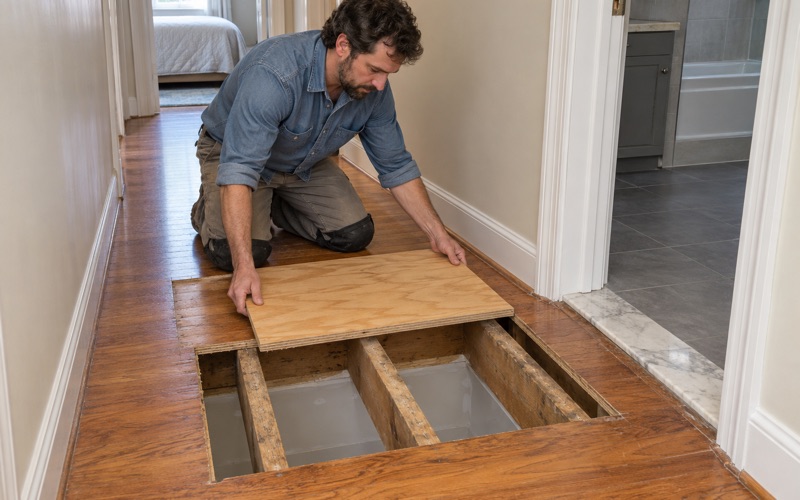
Move-out inspections regularly turn up cupping near a leaking dishwasher, buckling by a patio slider or hollow spots where a glued floor has let go. We confirm the leak source is fixed and take a moisture reading before replacing boards, because new wood installed over a wet subfloor will fail the same way.
When insurance is involved, we document the damage room by room, with photos, readings and measurements an adjuster can follow. That record helps an owner separate a covered water event from ordinary wear, which saves arguments later.
Houses in the Single-Family Districts
Most owner households in Grand Terrace live in detached homes, about 83.1 percent of them by census count, and the city’s zoning code sets out a range of residential districts. Those run from R1-20 Very Low Density and R1-10 Low Density to R1-7.2 Single Family, with R2, R3 and senior multiple family districts closer to the denser end.
Refinishing and replacing in owner-occupied homes
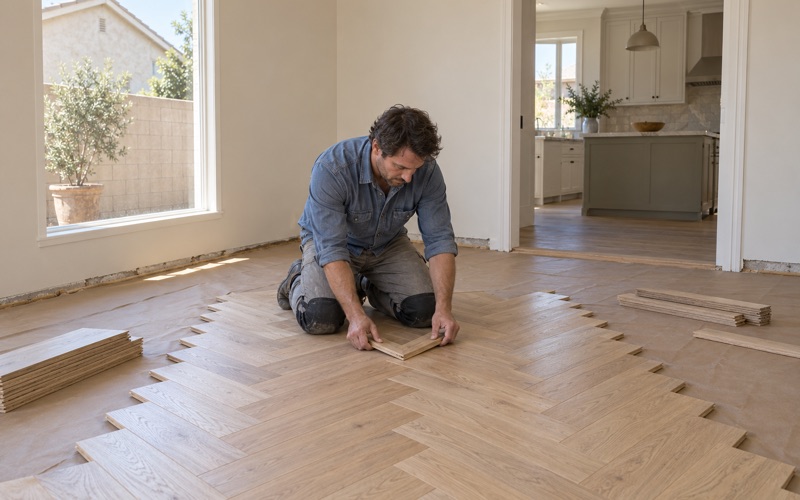
In detached houses the jobs lean toward full refinishing of original oak, replacement of worn carpet with solid or engineered hardwood, and repairs after a slab leak or appliance failure. Owners here often want a floor to carry through several rooms without a reducer or T-molding at every doorway, so we plan transitions and board direction before cutting anything.
Species choice follows how the house is used. Red oak and white oak both sand and stain predictably, hickory and maple bring higher Janka hardness for busy households, and a rift sawn or quartersawn white oak holds its shape better across wide rooms than plain sawn stock.
Slabs, subfloors and moisture
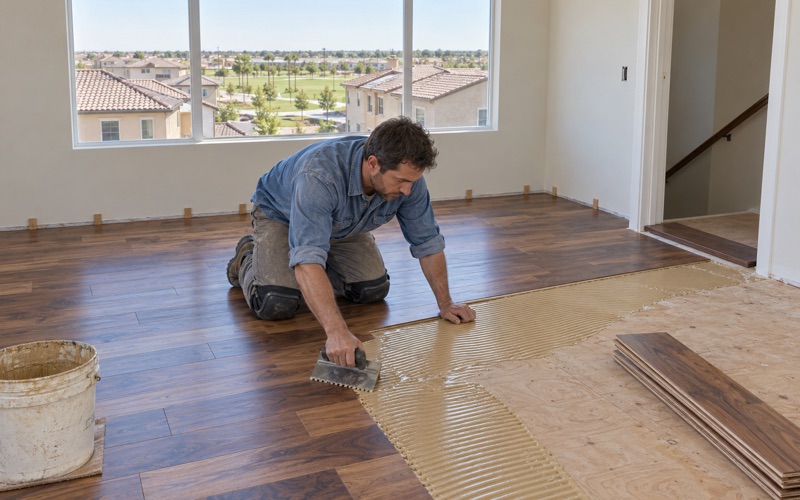
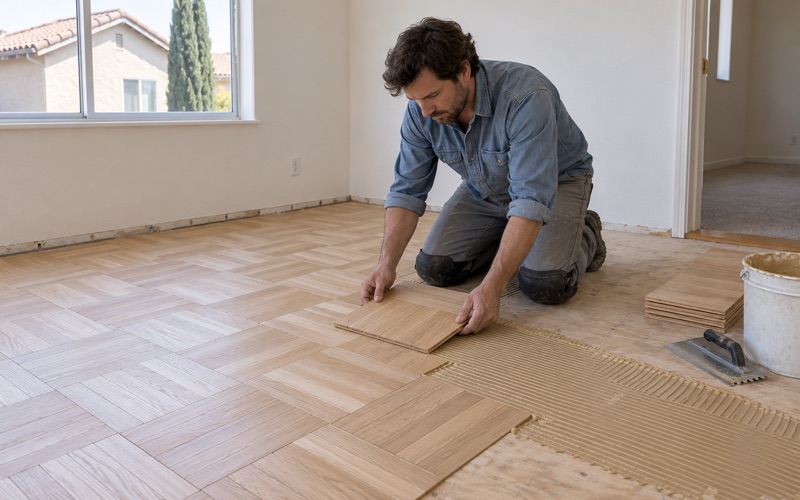
We do not assume what sits under a Grand Terrace house, because the foundation type varies and is not something a street address tells us. Where a room turns out to be a concrete slab, we test it before any engineered floor is glued down, using in-situ relative humidity testing or a calcium chloride test and writing the result against the NWFA guideline.
Where the floor sits over a wood subfloor, we check the subfloor’s moisture content and flatness instead and choose a nail-down installation with flooring cleats or staples. Either way, acclimation and a proper expansion gap at the walls are part of the job rather than extras.
Hillside homes on Blue Mountain
Grand Terrace sits between Blue Mountain to the east and the La Loma Hills to the west, and the city’s code includes an RH Hillside Residential district. The Kruse specific plan, adopted December 10, 1992, guides hillside residential development at the top of Blue Mountain, at the end of Blue Mountain Road.
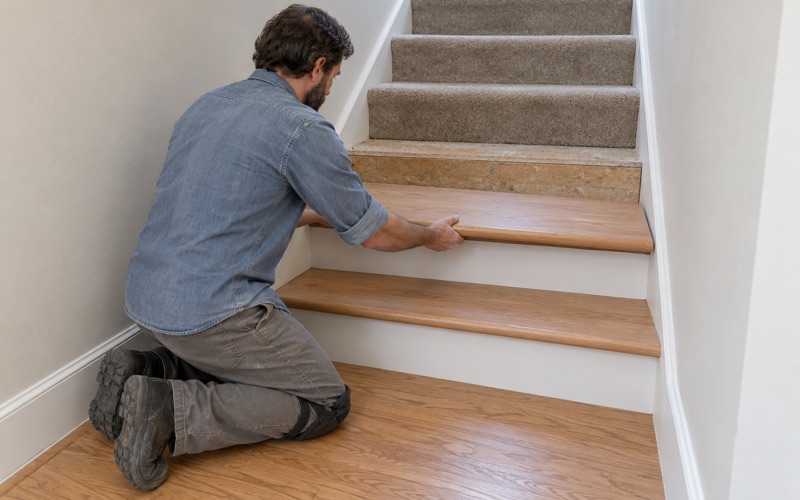
Hillside houses bring their own logistics: longer carries from the truck, stairs that need tread-by-tread pricing and sometimes tighter access for a drum sander. We walk the route before quoting so the estimate reflects the actual haul and the stair count rather than a flat square-foot figure.
Planning Floor Work with the City of Grand Terrace
The City of Grand Terrace runs its own Building and Safety Division within Planning & Development Services at 22795 Barton Road. Its counter is open Monday through Friday from 8:00 a.m. to 4:30 p.m., and it issues building and related construction permits and conducts field inspections. When a flooring job touches anything beyond the floor surface, we check with that office before work begins.
Build year and lead-safe sanding
More than half of the city’s housing units were built before 1980, so confirming a home’s build year is part of every estimate. The EPA RRP rule applies when painted surfaces are disturbed in homes built before 1978, and sanding a floor edge, removing baseboard or cutting into painted trim can bring that rule into play.
We establish the year first and then plan the work around it, including how baseboard and quarter round come off and how dust is contained. On newer buildings the same dust containment still matters, simply for the people living next door.
Finishes legal in this air basin
Grand Terrace is inside the South Coast Air Quality Management District, which means SCAQMD Rule 1113 limits the wood coatings we can use here. We choose waterborne polyurethane, compliant oil-modified products or a hardwax oil based on that limit, the traffic the floor will see and the sheen level the owner wants.
Compliant finishes cure on their own timetable, so we hand over a written cure schedule covering foot traffic, furniture and rugs. For a rental, that schedule tells the manager exactly when a tenant can move in without scuffing a new finish.
Weather and scheduling
The National Weather Service places Grand Terrace in forecast zone CAZ048, the San Bernardino and Riverside County Valleys. Hot, dry spells in that zone can speed up finish drying and open board gapping, while damp stretches slow the cure, so we watch the forecast when timing a sanding.
We plan acclimation around those swings as well, letting new boards settle inside the home before installation. That step, together with a moisture meter reading on the day of install, is what keeps a new floor from crowning or cupping once the seasons turn.
- 20+ Years of Wood Flooring
- Slab Moisture Tested First
- Free Written Estimates