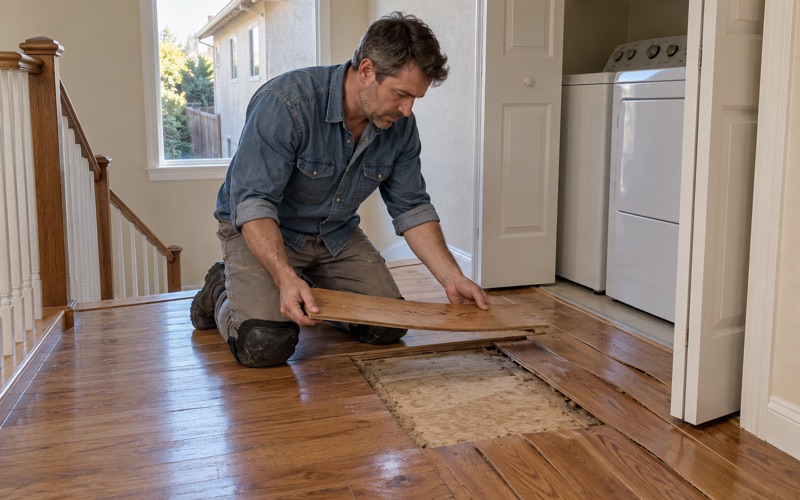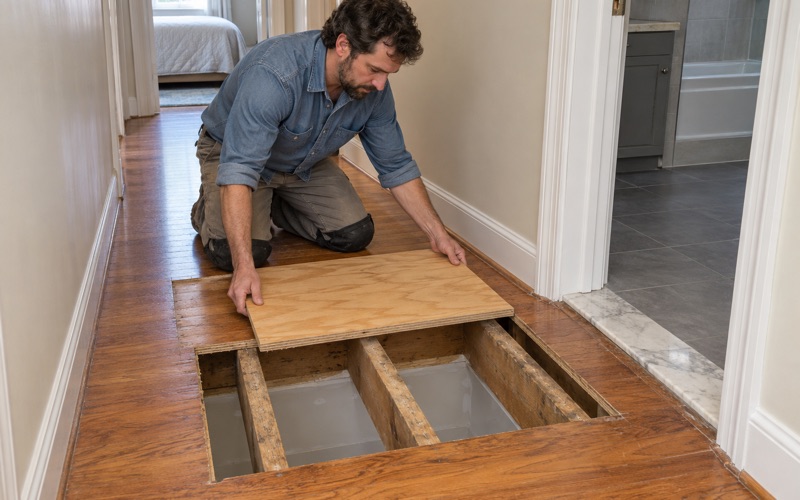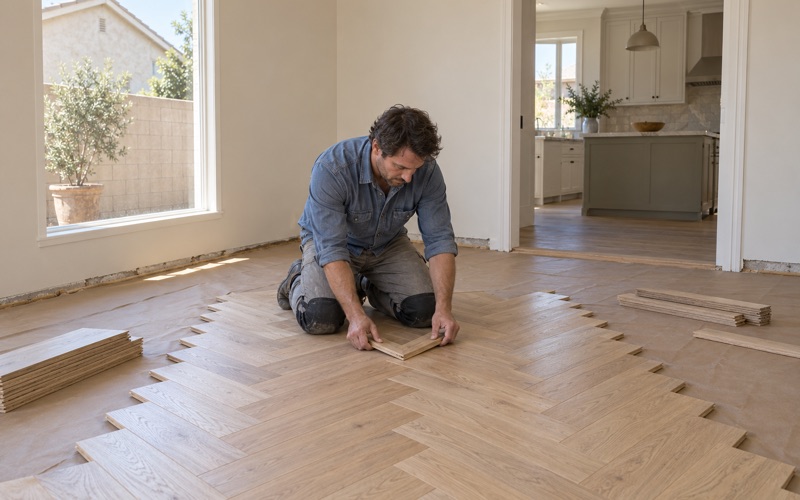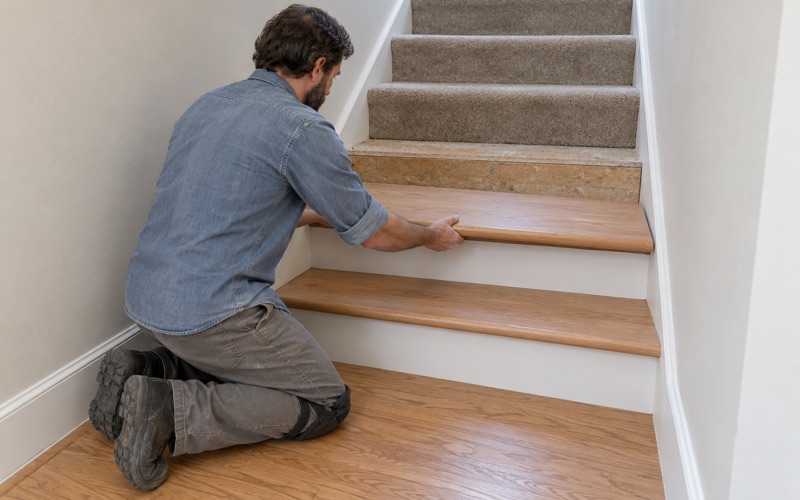
Chino Wood Flooring has spent more than 20 years on wood-flooring in Hawaiian Gardens and the surrounding area, sanding and refinishing worn oak, replacing boards that water or pets have ruined, and laying new solid hardwood and engineered floors. A good share of that work falls on one side or the other of a sale. Either an owner wants the floors to photograph well before listing, or a buyer has just taken the keys and wants to know what the rugs were hiding.
We start every job with the floor itself rather than an assumption about it. That means checking whether the boards are solid or engineered, how much wear layer is left, whether cupping or crowning points to moisture, and what the house’s build year says about the paint and finish we might disturb. The answers set the scope and the price before any machine touches the floor.
This page explains how a Hawaiian Gardens sale affects floor decisions, because the city runs its own resale inspection program and owners often assume it covers more than it does. We walk through what the program looks at, why floors in older additions deserve a closer look, how rentals and manufactured homes fit in, and how to time refinishing or replacement around a closing.
Hawaiian Gardens’ Pre-Sale Report and What It Leaves Out
What Chapter 16.08 Asks of a Seller
Hawaiian Gardens requires a pre-sale inspection report when residential or commercial property changes hands, under Municipal Code Chapter 16.08. As the code is excerpted, the program reaches residential property including multi-tenant rental buildings and mobile homes or manufactured housing, not only single-family houses. It also covers a rent or lease with an option to buy, while transfers by gift, inheritance or eminent domain are excluded.
A 2023 title-company chart of Los Angeles County cities with pre-sale programs lists the Hawaiian Gardens report at $265, with new construction exempt, delivery 21 days before closing and an acknowledgment from the buyer. Fees and timelines change, so a seller should confirm current figures with the city rather than rely on an old chart. The report also discloses the property’s zone classification and authorized uses, which is useful context for a buyer weighing a remodel.
Exterior, Garage and Permit History
According to the excerpted code, the Director reviews city records and inspects the exterior of the building plus the interior of any garage or other uninhabitable or nonresidential structure on the lot. The purpose is to confirm the property complies with zoning and that structural additions, modifications and alterations were made with the appropriate permits. That is a records-and-exterior check, and it is valuable for what it is.
It means the city’s attention sits on the building’s exterior, the garage and the paperwork. A converted garage or an enclosed patio may draw questions, because those touch zoning and permit history directly. What happens inside the finished rooms, where people actually live and walk, is not what the excerpted inspection describes.
Where the Floors Fall Outside the Report
Because the inspection as excerpted does not reach the living-space interior, the report does not grade the hardwood in the bedrooms or the engineered planks in the hallway. A clean report says nothing about gray water stains near a sink, soft spots at a doorway or finish worn down to bare wood in a traffic lane. Buyers sometimes read the city’s sign-off as broader than it is.
We fill that gap with a floor-specific walkthrough. We check the boards with a moisture meter, tap for hollow spots on glue-down floors, look for delamination on engineered planks and note any board gapping or buckling. The result is a plain description of the floor’s condition and what it would take to fix, which a buyer or seller can weigh alongside everything else in the sale.
Looking for wood-flooring closer to Sierra Madre? See Wood-Flooring Services in Sierra Madre.
Additions, Permits and the Floors Inside Them
Why Additions Carry Their Own Floors
A room added years after the original house was built often got its flooring at a different time, from a different crew, over a different base. The original rooms might have red oak strips while the addition has a floating floor laid over whatever was handy. Where the two meet, a mismatch in height, species or installation method is usually the first thing we notice.
The city’s pre-sale review looks at whether additions were permitted, which is a question about the structure and its paperwork. Whether the floor inside that addition was installed well is a separate question, and it is one the report does not answer. A buyer can inherit a permitted addition with a poorly installed floor, or an older room with a perfectly sound one.
What We Check at the Seam
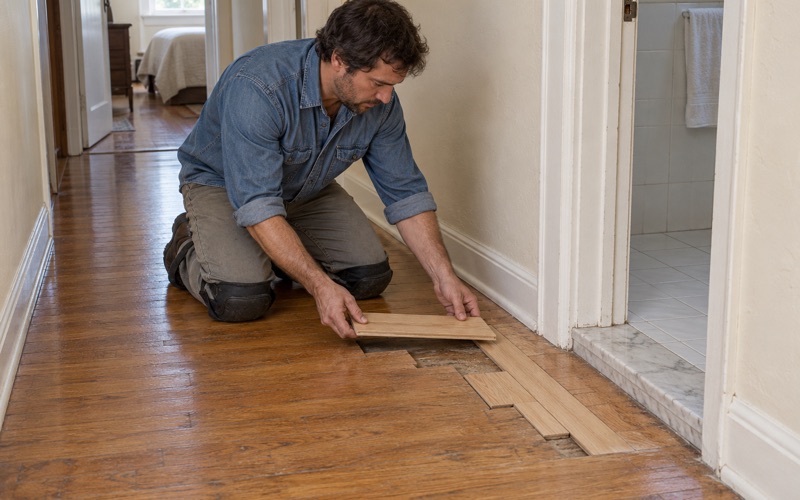
At a transition between old and new rooms we look at the reducer or T-molding, the expansion gap along the walls, and whether the new boards run the same direction and sit at the same level. Crowning or cupping that stops at the doorway suggests the addition may sit over a base that handles moisture differently. Squeaks, deflection and visible fasteners mean the subfloor or the nailing pattern deserves attention.
None of this is a judgment about permits, which are a matter between the owner and the Building and Safety Division of the city’s Community Development Department. Our job is the floor: whether to refinish the addition to match, replace it so both rooms read as one surface, or blend the two with a transition that looks intentional. We explain each option with its cost before anything is ordered.
The Build Era Under the Finish
Census estimates put 73.7 percent of Hawaiian Gardens’ housing units in buildings from before 1980. That matters for any sanding job, because the EPA lead-safe rule reaches paint disturbed in homes built before 1978, including painted baseboards and shoe molding next to the floor. We confirm the build year before sanding, and that sets how we contain and clean the work area.
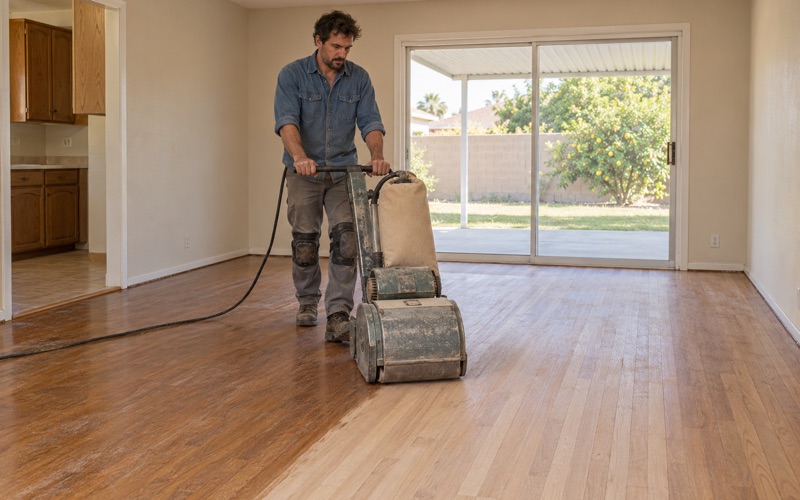
Older rooms can also hide past repairs, such as patched boards in a different species, black mastic under a later covering, or drywood termite frass collecting along a baseboard. Finding those early changes the plan far less than finding them halfway through a refinish. A careful look before the drum sander comes out keeps surprises off the invoice.
Selling a Rental, a Duplex or a Mobile Home
A Mixed Housing Stock
Hawaiian Gardens is the smallest city in Los Angeles County by area, incorporated on April 9, 1964, and its housing is more varied than its size suggests. Census estimates show 44.8 percent of its 4,105 units are detached houses, with attached units, two-unit buildings, three- and four-unit buildings, larger apartment blocks and 264 mobile homes making up much of the rest. The pre-sale program applies across that range.
For flooring, that mix means no single approach fits the city. A detached house may carry original hardwood worth saving, while a unit in a small building may call for durable prefinished planks chosen with tenant turnover in mind. We size the recommendation to the property and to how it will be used after the sale.
Rental Units Between Tenants
Estimates show 56.2 percent of the city’s occupied units are rented, so a sale here can easily involve a building with tenants or a unit that was recently vacated. The report covers multi-tenant rentals as the code is excerpted, but the condition of each unit’s floors remains the owner’s and buyer’s business. Pet urine stains, worn finish in hallways and chipped edges at doorways are common findings in a unit that has turned over several times.
For a unit that will stay rented, we often suggest a screen and recoat where the finish is worn but the wood is sound, and replacement boards only where stains have gone through. Where a floor is past saving, we price durable options with a hard aluminum oxide finish that can take turnover. We schedule unit by unit so the rest of the building keeps running.
Manufactured Homes
The pre-sale program also names mobile homes and manufactured housing as covered property. A manufactured home is built differently from a site-built house, so we look at the specific home before we recommend any product or method. What sits under the finished flooring varies by model and age.
For these homes we focus on what a seller or buyer can see and decide: worn surfaces, water damage near kitchens and baths, and which finished-floor options suit the space. Anything touching the home’s structure or its park’s rules is a question for the park and the agency that oversees it. We keep our scope to the flooring and say so up front.
Floor Work Before Listing or After You Buy
Before the Listing Photos
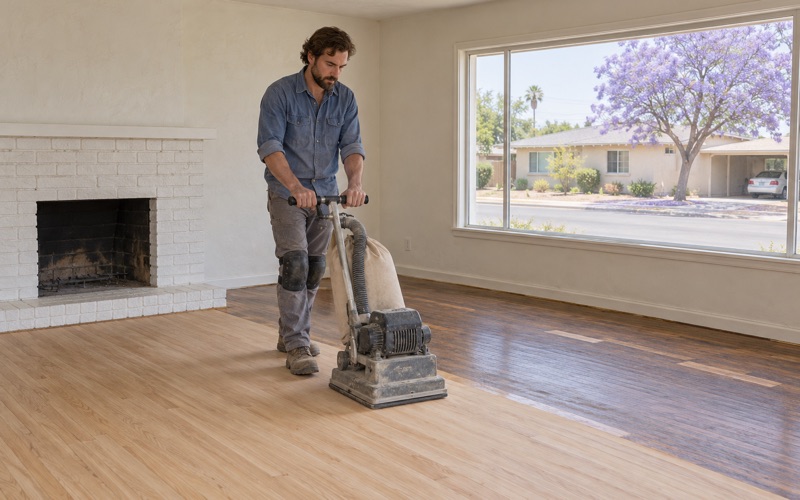
A seller who refinishes before listing usually wants the floors done well before the report’s delivery deadline and the first showing. For solid hardwood, that often means sanding through a full grit sequence, trowel filling gaps and applying two or three coats of finish. For engineered floors, we measure the wear layer first, since a thin one cannot take a full sanding and may only suit a recoat.
Refinishing will not change anything the city’s report says, because the floors are not what that inspection examines as excerpted. The reason to do the work before listing is the buyer’s first impression and the photos. A floor with even sheen and no gray patches reads as a well-kept house, and that is the case for spending the money.
After Closing, Before Move-In
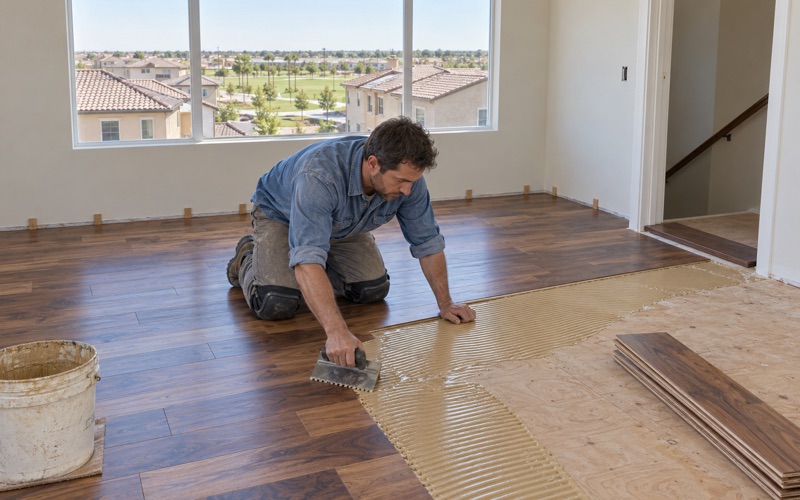
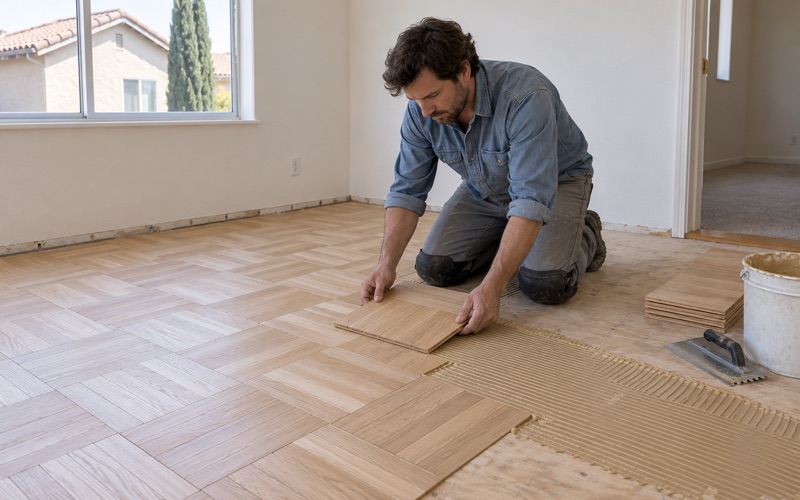
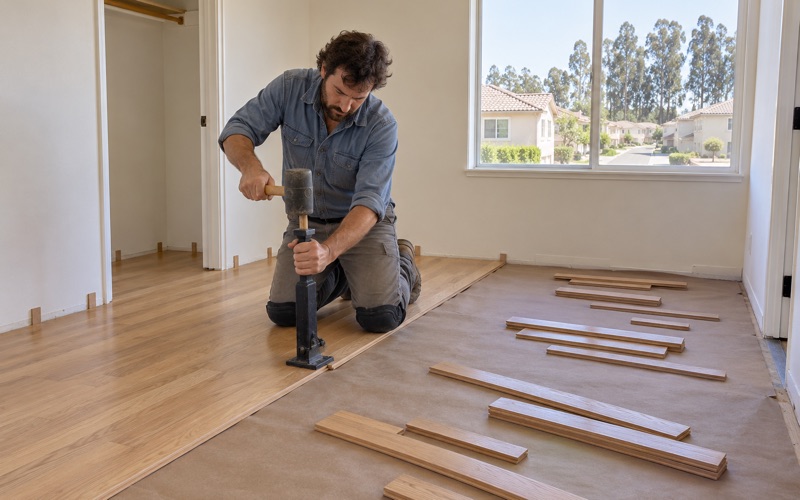
Buyers often have a short window between closing and moving in, and it is the easiest time to refinish or replace floors. Empty rooms mean faster work, no furniture to move and no one walking on fresh finish. We can take up old carpet and tack strip, repair or replace damaged boards and finish the house in one pass.
If water damage turns up, we confirm the leak source and take moisture readings before replacing any boards, because new wood over a live leak can cup. Where an insurance claim is involved, we document the damage room by room for the adjuster. For a condo or townhome, we check the association’s flooring rules and approvals before any material is bought.
Finishes, Air Rules and Cure Time
Finishes applied here must meet South Coast AQMD Rule 1113, the air district’s limit on wood coatings, so we choose waterborne polyurethane, oil-modified polyurethane or hardwax oil from products that comply. Each has a different look, durability and cure time. We walk through sheen level and color with a sample board before the first coat goes down.
We contain dust during sanding and leave a written cure schedule showing when the floor can take socks, shoes, furniture and rugs. That schedule is what lets a seller plan showings or a buyer plan the moving truck. With the timing written down, the floor work fits around the sale instead of competing with it.
- 20+ Years of Wood Flooring
- Slab Moisture Tested First
- Free Written Estimates