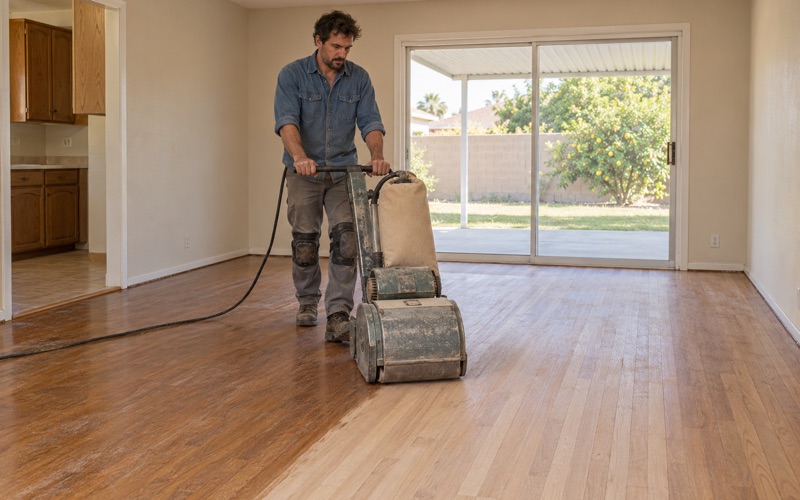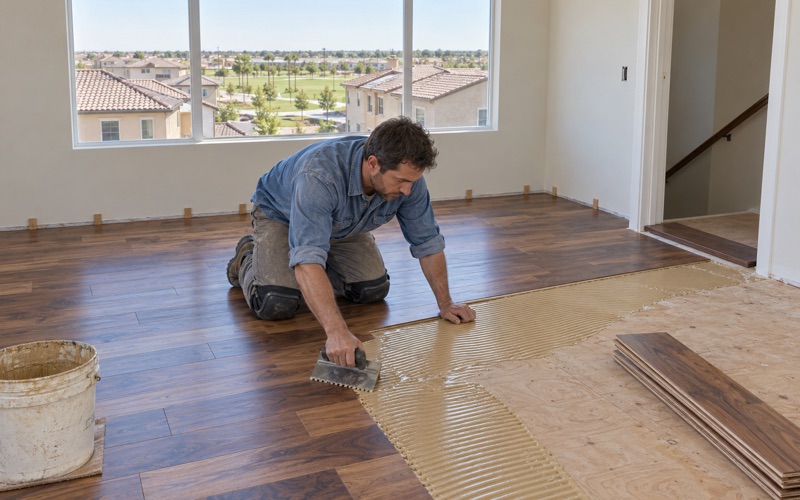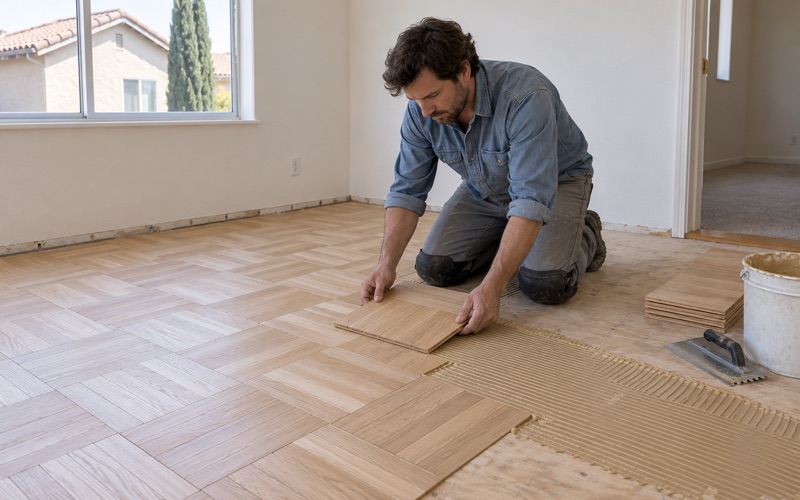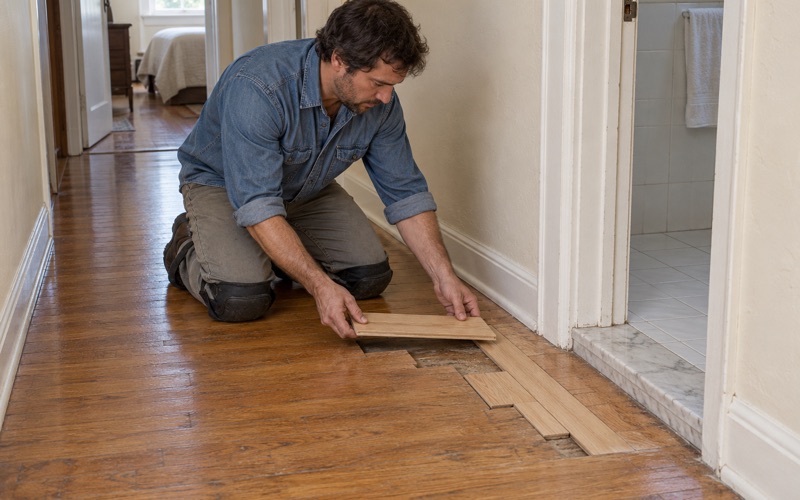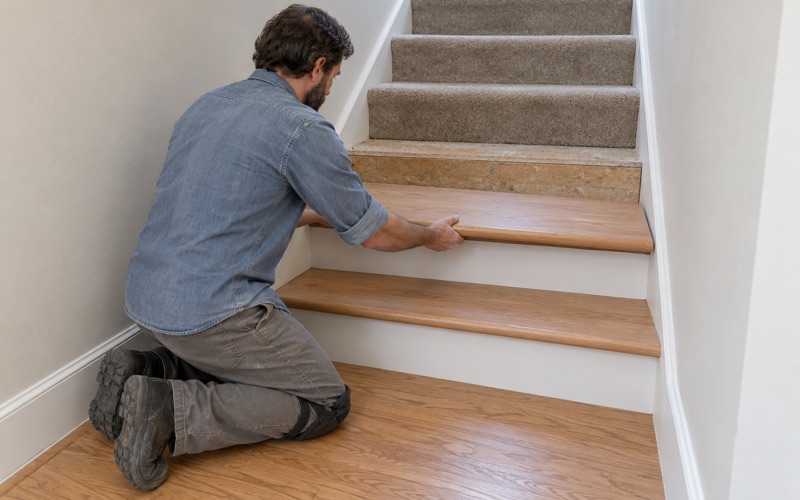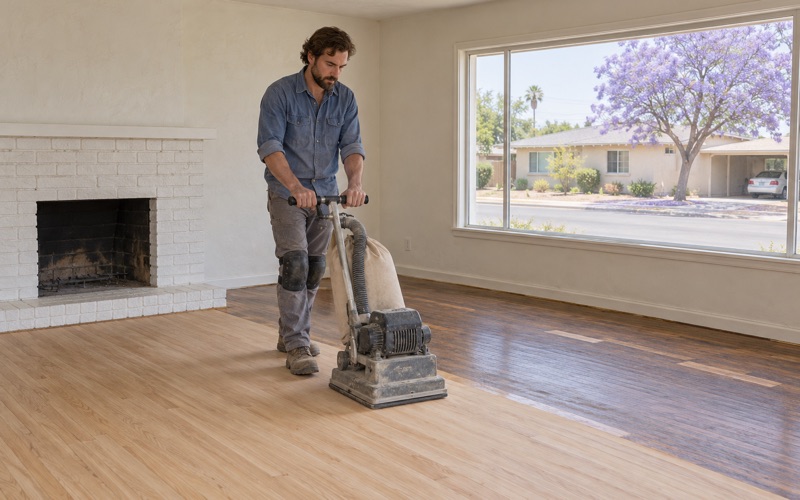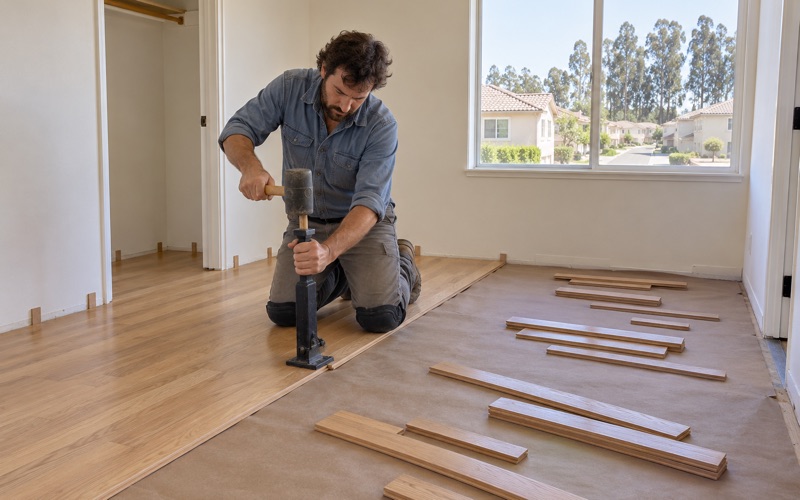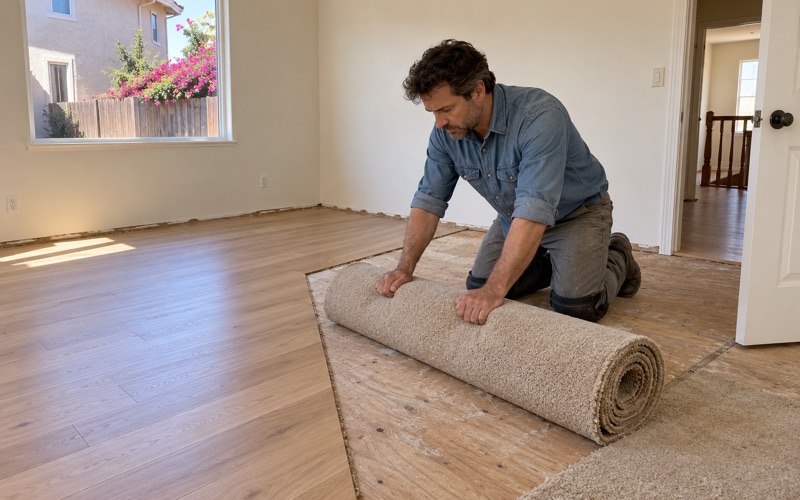
Chino Wood Flooring has handled wood flooring in La Verne for more than 20 years, and much of that work comes down to one question: how do you make a new floor look as though it has always been part of the house? We install solid hardwood and engineered floors, refinish tired ones, rebuild stairs, and repair boards damaged by water or pests.
Before any sanding starts, we confirm the year the house was built, because the EPA RRP rule applies when paint is disturbed in homes built before 1978, and baseboard and quarter round removal can do exactly that. On engineered floors, we measure the wear layer before promising a refinish, since a thin engineered wear layer will not survive a full sanding.
Every job gets dust containment and a written cure schedule, so a household knows which rooms are out of use and for how long. Our finishes are chosen to meet South Coast AQMD Rule 1113, the wood coatings limit that decides which products can legally go down in this air basin.
What the Lordsburg Plan Allows for Additions
The Lordsburg Specific Plan was adopted by La Verne Ordinance No. 841 on September 8, 1992, and the plan itself calls the district the most historic part of La Verne. For homeowners there, its most practical feature is not a restriction but a trade: preserve the character of the house, and the plan lets it grow larger.
More Square Footage for Preservation
Residential districts in La Verne carry a base limit of 35 percent lot coverage. In the version of the plan we read, which has its Chapter 5 updated in March 2004, a remodel or addition that strictly conforms to the plan’s architectural preservation standards may reach a 0.45 floor area ratio, and a one-story home may cover up to 45 percent of its lot.
The city also lists a newer 2024 version of the plan, which we have not reviewed, so treat those figures as a starting point to confirm with the Community Development Department at 3660 D Street before anyone designs around them. The plan’s own worked example shows the scale involved: a 7,000-square-foot lot could hold a 2,709-square-foot one-story home with a 441-square-foot garage.
Contiguous, No Taller, No Wider
The incentive comes with conditions on form. Under the plan’s residential modification standards, a one-story addition should not exceed the height and width of the parent building, and every expansion must be contiguous with that parent. The practical result is that a new family room or bedroom in Lordsburg gets built onto the old house rather than as a separate structure beside it.
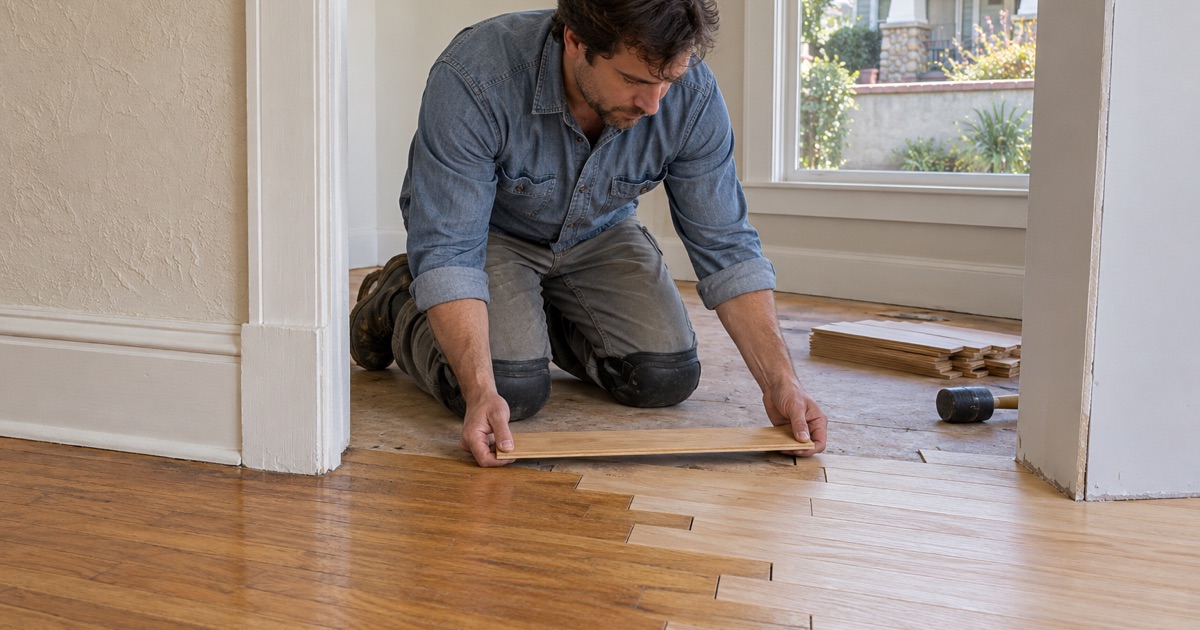
For flooring, that is the whole story in one sentence: the new room shares a wall, and usually a doorway, with a floor that may be decades old. Whatever goes down in the addition will be seen side by side with the original, and a mismatch in species, board width or color is visible from the first day.
So in practice, the extra floor area the plan allows usually arrives as new wood tied to an old floor. We price the addition and the refinish of the connected original rooms together, since the two jobs share one sanding and one finish schedule.
Looking for wood-flooring closer to Rancho Cucamonga? See Wood-Flooring Services in Rancho Cucamonga.
Carrying an Old Floor Into a New Room
Joining a new floor to a prewar parent house is the job we plan most carefully in La Verne’s older blocks. The goal is a floor that runs through the doorway without a reducer strip announcing where the old house ends, and getting there starts with understanding what is already in place.
Reading the Original Boards
We pull a floor register or check a closet edge to identify the species and cut of the existing floor, whether that is red oak, white oak or something less common, and whether the boards are plain sawn, rift sawn or quartersawn. We also measure board width and thickness, because a narrow strip floor and a wide plank floor cannot be blended convincingly.
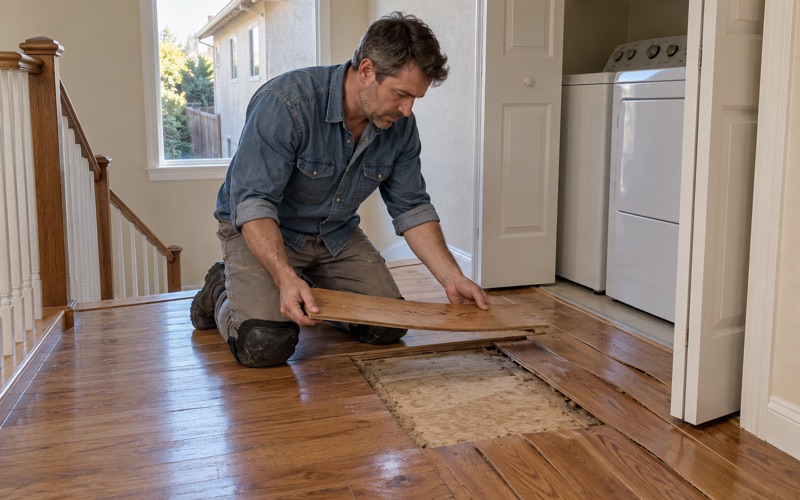
Condition matters as much as species. We look for cupping, crowning, board gapping and hollow spots in the old floor, and for drywood termite frass or powderpost beetle holes near exterior walls. An original floor with problems of its own needs repair before it is tied into anything new, or the new room inherits them.
Matching Heights Across Two Structures
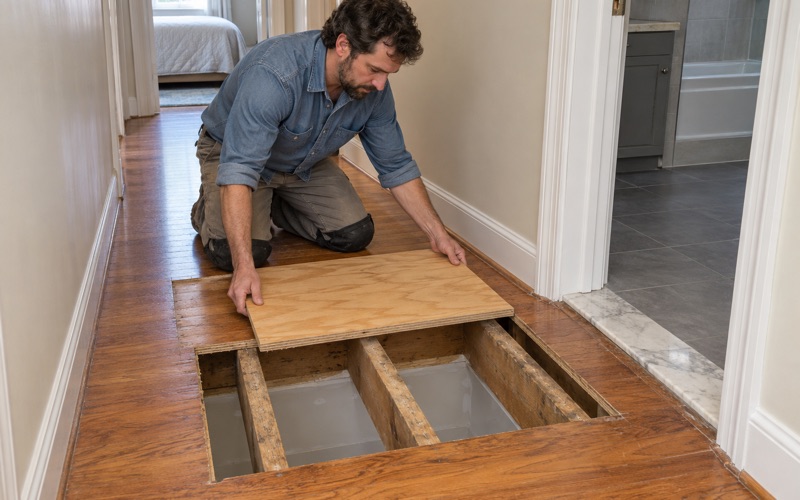
An addition is framed decades after the parent house, and the two subfloors do not always finish at the same height. Before ordering material we confirm what each side is built on, whether floor joists with a plywood or OSB subfloor or a concrete slab, rather than assuming, because that answer decides between nail-down and glue-down installation.
If the addition is on a slab, we test it for moisture before any engineered floor is glued down and write the reading against the NWFA guideline. Where the heights differ, we shim or plane the subfloor so boards can cross the threshold flush, and we run the new rows in line with the old ones so the pattern continues.
When a slab addition calls for engineered flooring instead of solid, we choose a plywood core board over an HDF core and confirm its wear layer is thick enough to be sanded with the old floor later. It goes down in urethane flooring adhesive, over a moisture membrane where the slab reading calls for one.
One Finish Over Old and New
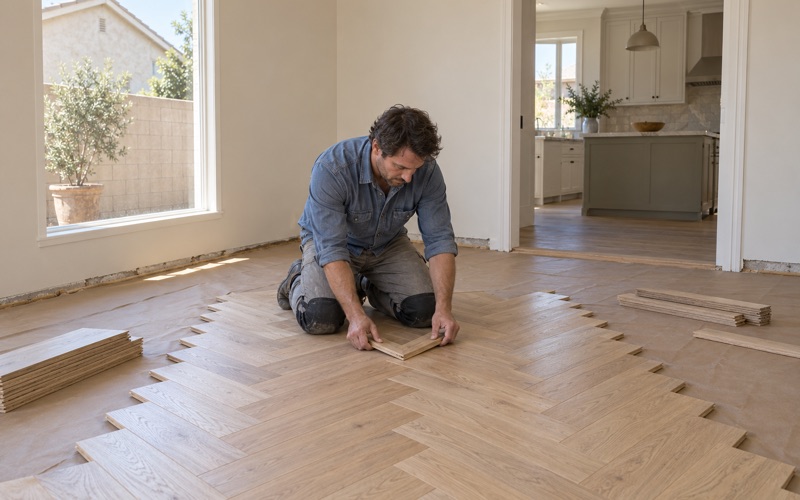
The most reliable way to make an addition read as original is to install unfinished solid hardwood in it, then sand the new and old floors together and finish them as one. A site-finished floor lets us work the grit sequence across both rooms, trowel fill where needed, and apply a single floor stain so the color does not change at the doorway.
Water popping before staining opens the grain so the new boards take stain as evenly as the old ones. For the topcoat, we choose between waterborne polyurethane and oil-modified polyurethane based on how much ambering the owner wants, always from products that fit Rule 1113. Prefinished boards with an aluminum oxide finish are durable, but they rarely blend with an older site-finished floor.
Prewar Houses and the 1991 Lordsburg Survey
In the spring of 1991, the La Verne Planning Department surveyed Lordsburg parcel by parcel, and the plan counted a home as contributing to the district’s historic fabric if it was built before World War II, carried significant architectural elements, or otherwise added to that fabric. Contributing is a survey finding from 1991, not a landmark designation; in La Verne, landmarks are designated separately by council resolution with the owner’s consent.
Where the Oldest Houses Cluster
The survey found the highest concentration of contributing structures east and north of downtown, with other clusters near Kuns Park and on the first block west of the University of La Verne along Second Street, Third Street and Bonita. Those are 1991 observations, and the plan described most of the housing stock then as being in good condition.
The town’s history runs deeper than the survey. La Verne was founded in 1887 as Lordsburg, and Census estimates count 550 homes in the city, about 4.6 percent, built in 1939 or earlier. That is a small share citywide, so a prewar floor in good enough shape to extend is worth handling carefully.
What a Prewar Floor Can Take
Solid hardwood from that era was often milled thick enough for several sandings, but decades of refinishing use it up. We check for exposed tongues and face nails before recommending a full sand, and where a floor is thin we suggest a screen and recoat with a buffer instead of cutting it down with a drum sander.
Any house built before 1978 gets lead-safe handling when trim is pulled or painted surfaces are sanded, and a prewar house sits well inside that line. Boards that cannot be saved are replaced with the same species and width, pieced in with the tongue and groove interlocked so the repair does not read as a patch.
Old floors also carry old damage. Pet urine stains that have gone black usually mean board replacement rather than sanding, and where boards near a kitchen or bath show water damage, we confirm the leak source and take a moisture reading before replacing anything, so the new wood is not laid over a problem that is still active. If insurance is involved, we document the damage room by room for the adjuster.
Exterior Review, Interior Choices and Timing
Lordsburg Residential lots carry a 7,000-square-foot minimum, and the plan’s table marks design review under Municipal Code Chapter 18.16 as required. That review is written around the outside of the house: the plan asks remodels, rehabilitations and additions to use original exterior materials and forms, from roof pitch and wall siding to window type, eave treatment and entries.
The Floor Is the Owner’s Call
The standards address exterior materials and massing, and they do not address interior finishes, floors included. That leaves the flooring decision inside a Lordsburg addition with the homeowner, and we treat it as a design choice rather than a compliance item: match the original, or deliberately mark the new room as new.
Matching is the common choice, but some owners prefer a contrasting species such as hickory or maple in the addition, set off by a T-molding or a border at the threshold. We compare Janka hardness ratings with them too, since a new family room often takes more traffic than the older room it adjoins.
Sequencing Floors in a Lordsburg Remodel
Flooring goes in late in an addition, after drywall, paint and most trim, but the decisions come early. We like to see the plans while the subfloor is being framed, so the finished height of the new room can be set to meet the old floor instead of being corrected afterward.
New wood needs acclimation time in the house before installation, and a site-finished floor needs its cure time after, so we hand the household and the general contractor a written schedule covering both. Dust containment keeps sanding in the rooms being worked, which matters when the family is living in the old half of the house during construction.
If you are planning an addition or remodel in Lordsburg, call us before the framing is finished. We will look at the original floor, tell you honestly what it can take, and lay out how the new room and the old one can end up reading as one house.
- 20+ Years of Wood Flooring
- Slab Moisture Tested First
- Free Written Estimates