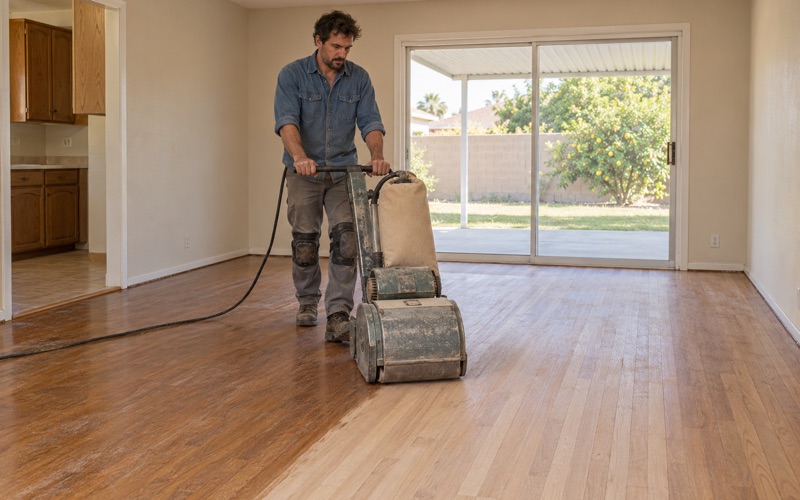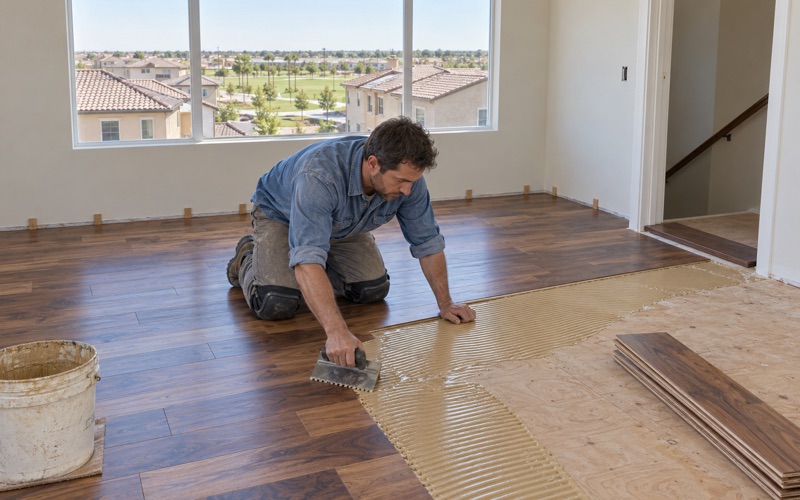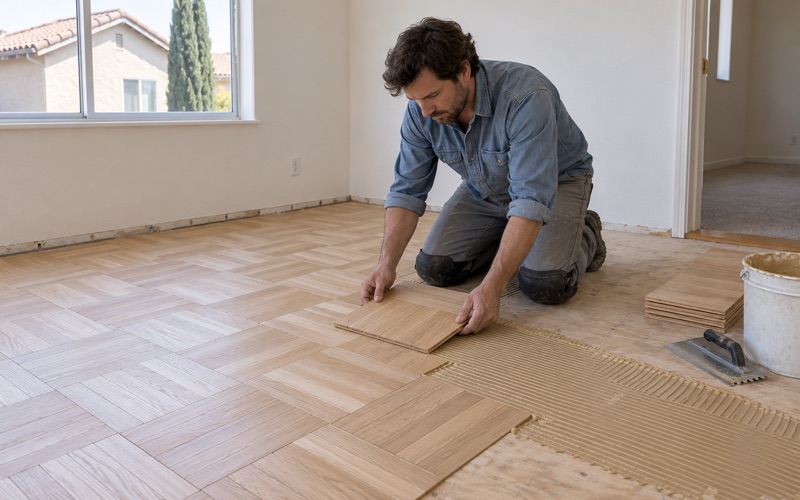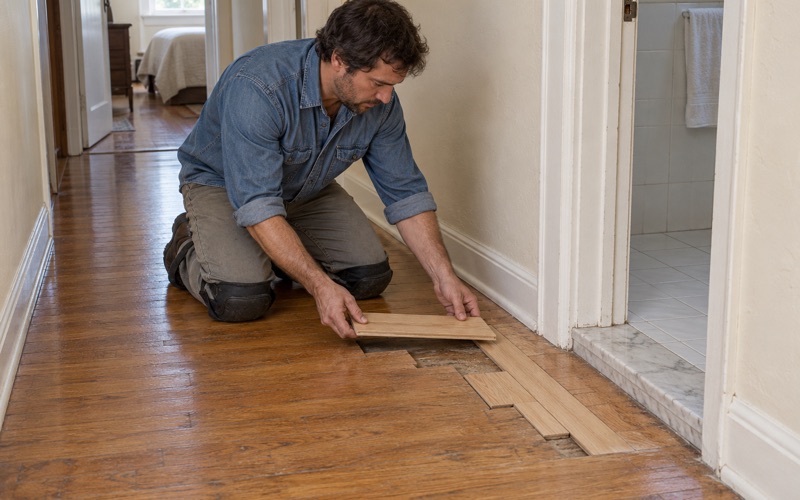
Chino Wood Flooring brings more than 20 years of wood flooring work to Laguna Woods, and the question we hear most here is not which species to pick. It is whether a new floor in an upstairs manor will hold up if the neighbor below decides it is too loud. That question has a written answer, and we plan every upstairs job around it.
The answer lives in a mutual standard rather than a product brochure. It sets a minimum rating for the underlayment, names a sound target the finished assembly has to reach if anyone asks for a test, and spells out who pays when a test is run. We read those rules before we quote, because the cheapest time to meet a sound target is before the first board is laid.
What follows walks through how that works in practice: what the paperwork asks for, what goes under the floor, what happens if a grievance is filed, and when the noisy parts of the job are allowed to happen. Our part is the floor itself, the materials record and a schedule the household can plan around.
Flooring in a United Mutual Manor and the Promise of Quiet Enjoyment
Roughly ninety percent of Laguna Woods is Laguna Woods Village, the private gated retirement community once known as Leisure World, which received its first residents in 1964. Village housing is senior housing under California Civil Code section 51.3, so at least one occupant of each manor must be 55 or older. That shapes the work in small ways, from how we stage materials to how we keep a hallway clear for someone who still has to get to the kitchen.
A Stock Cooperative, Not a Condominium
United Laguna Woods Mutual is a stock cooperative of 6,323 memberships. A member there holds a membership and an occupancy agreement rather than a deed to a unit, and that agreement is what gives the mutual its say over a floor. Third Laguna Hills Mutual, the Village’s condominium mutual, runs its own upstairs flooring rule, Standard 11A, with the same underlayment and test numbers, but this page follows United’s version.
For a second-floor manor in United, flooring is governed by Standard 9: Interior Flooring for Second Floor Manors. It was adopted in June 2025 and revised in May 2026, so a floor laid a few years ago may have gone in under no written sound rule at all. When we quote a replacement, we quote it against the current version, not against whatever the previous floor was.
What Article 5 Actually Says
The standard opens with Article 5 of the occupancy agreement, which bars a member from anything that would annoy other members by unreasonable noises. It also defines quiet enjoyment as the right to enjoy a home in peace without interference. A hard wood surface over someone’s bedroom ceiling is exactly where footfall, a dropped pan or a rolling chair turns into that kind of complaint.
The standard is also plain that quiet enjoyment does not mean a right to a noise-free environment. That line matters to both households. An owner upstairs is not being asked to live on carpet forever, and the neighbor below is not promised silence; the mutual instead sets a measurable target and a procedure for checking it.
Looking for wood-flooring closer to Hawaiian Gardens? See Wood-Flooring in Hawaiian Gardens.
What Standard 9 Requires Before and Under the Floor
Most of Standard 9 is about what happens before the finish floor is visible, and that is where our planning goes. A floor that looks right but sits on the wrong pad is the one that fails a test, and fixing it means pulling up boards that were glued, nailed or clicked together only weeks earlier.
Registration Before Work Commences
Standard 9 requires a Mutual Registration Form before work starts. The standard calls it documentation only, and the Village keeps it on file with Manor Alterations to reference if a grievance is ever filed. The form asks for underlayment and finish flooring specifications with their Delta IIC ratings, the installation contractor and the installation date.
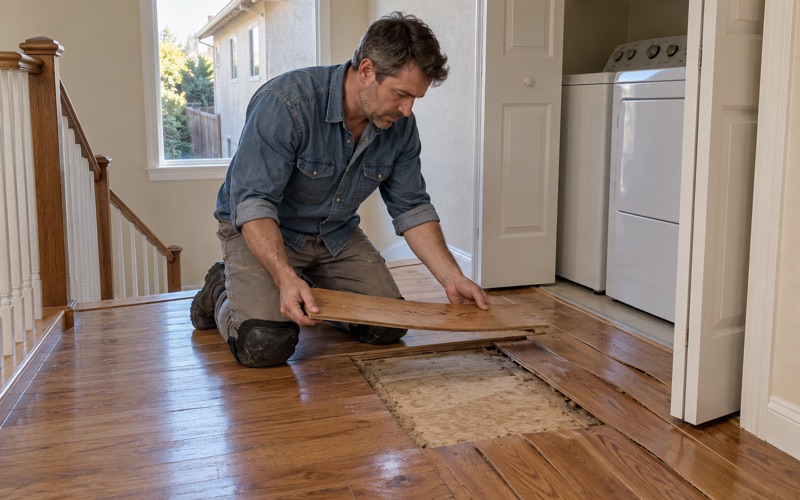
We hand the owner the product data sheets that fill those lines in, so the numbers on file match the materials in the room. By submitting the form, the member agrees to follow the flooring standard and the grievance procedure. The same form states that original flooring materials are to be presumed asbestos-containing, which is why we never start by tearing out the old floor to see what is underneath.
The 20 dB Underlayment Floor
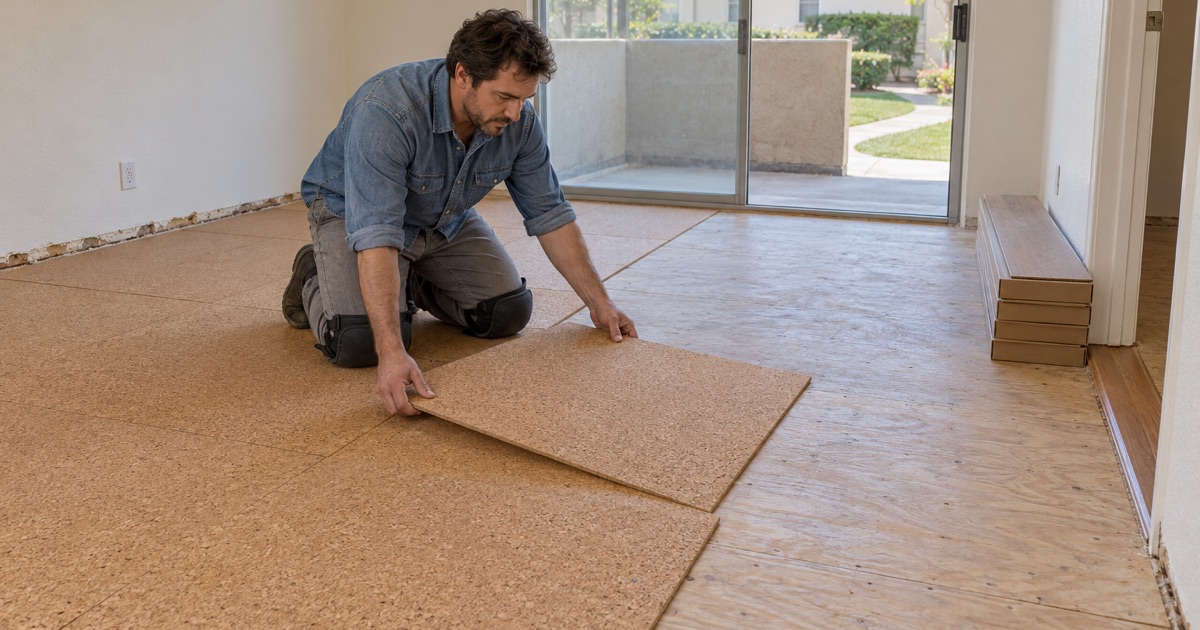
Every new installation needs an underlayment rated at a minimum of 20 dB Delta IIC. That is the mutual’s number, not a building code figure, and it applies even in kitchens and bathrooms, which are otherwise exempt from the new flooring guidelines. We choose an acoustic underlayment that clears it with published test data, then pair it with the installation method the product allows.
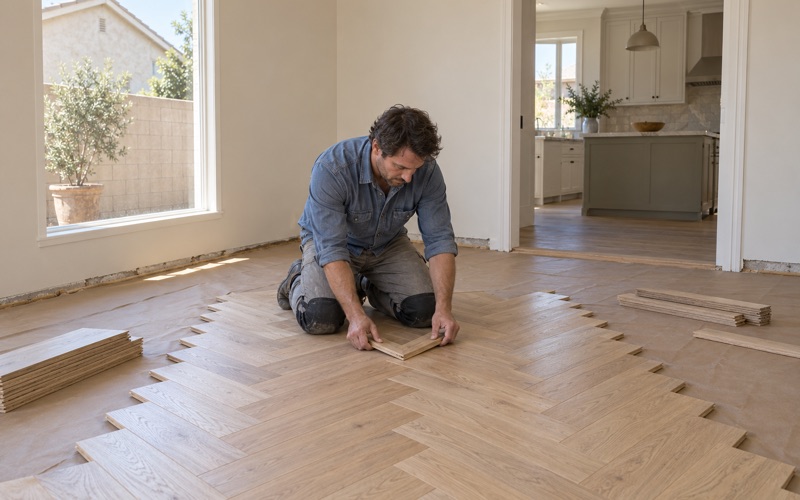
Standard 9 also suggests a finish flooring product with a sound rating reduction of 12 dB or higher. That favors some constructions over others: an engineered floor with a plywood core over a rated pad behaves differently from a thin HDF core click product. We walk owners through white oak, hickory and maple options in terms of both Janka hardness and how each system is rated, not looks alone.
The 57 dB AIIC Field Target
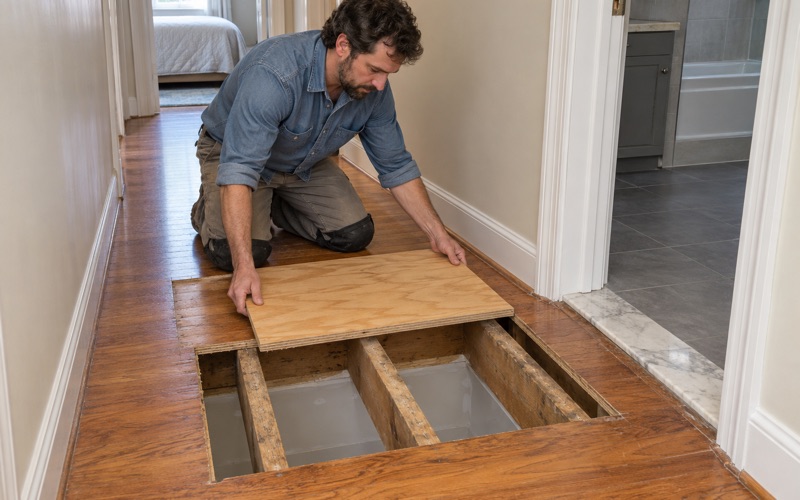
If a field test is requested, the finished floor must reach an overall AIIC rating of 57 dB or higher. The test covers the new finish floor, the new underlayment and the existing floor and ceiling assembly down to the manor below, measured together. That means the pad and the boards have to carry part of the load for a structure we did not build and cannot change.
No installer can promise a test result on an assembly they cannot fully see. What we can do is stack the odds: a rated underlayment, a finish product with its own sound rating, the right expansion gap at walls so boards do not bridge to framing, and an install that leaves no hollow spots that drum underfoot. We write down every product and rating so the record matches the room if anyone ever asks.
When the Neighbor Below Files a Grievance
Standard 9 gives the owner or resident directly below a newly installed floor a formal path to complain, covering every room except the kitchen and bathrooms. Knowing that path in advance changes how owners weigh the upfront cost of a better pad against the risk of doing the job twice.
Meet and Confer, Then a Test
A grievance starts with a Grievance Resolution Package within 30 calendar days, and the first required step is for everyone affected to meet and confer in person. Refusing that meeting leads to a disciplinary hearing. If the meeting does not settle it, the mutual selects and retains an acoustical engineer to run the field test.
That process belongs to the members and the mutual, and we are not a party to it. We do not represent anyone at a meeting or hearing, and nothing here is legal advice. Our contribution is upstream: the specifications on the registration form and a clean installation that gives the floor its best chance when the engineer arrives.
Who Pays for the Result
The cost rule is what makes the target worth planning for. If the floor tests as compliant, the owners or residents who filed the grievance are responsible for all direct and indirect costs. If it fails, the installing owner pays those costs, modifies or replaces the flooring, and pays for retesting until the floor complies.
A replacement after a failed test is the most expensive floor an owner will ever buy, because it is paid for twice plus the engineer’s visits. That is why we would rather spend the conversation on the underlayment up front. The added cost of a better rated pad is small next to lifting a finished room of tongue and groove boards.
Why a Passing Floor Stays Settled
Standard 9 adds one more line that owners tend to overlook. Once an installation is compliant, it is exempt from any subsequent flooring grievance under the procedure. A floor that passes once is not reopened every time a new neighbor moves in below.
That exemption rewards doing it properly the first time. It also makes the documentation valuable long after the job: the registration form, the product data and the installation date are what connect a tested floor to the room it was tested in. We leave a copy of our materials list with the owner for that reason.
Scheduling Floor Work Within Village Hours
The housing stock sets the pace of the work as much as the rules do. Census counts place about 83 percent of Laguna Woods housing units in the 1960s and 1970s, and roughly 70 percent of units sit in buildings of two or more, so we plan on shared walls, shared stairwells and neighbors a few feet away.
Quiet Work and Noisy Work
The Village’s Manor Alterations rules separate the two. Quiet work, such as painting and carpet installation, runs Monday through Saturday from 7 a.m. to 5 p.m. Noisy work involving power tools or tile cutting is limited to Monday through Friday from 8 a.m. to 5 p.m. and Saturday from 9 a.m. to 5 p.m., with no work on Sundays or on New Year’s Day, July 4, Thanksgiving or December 25.
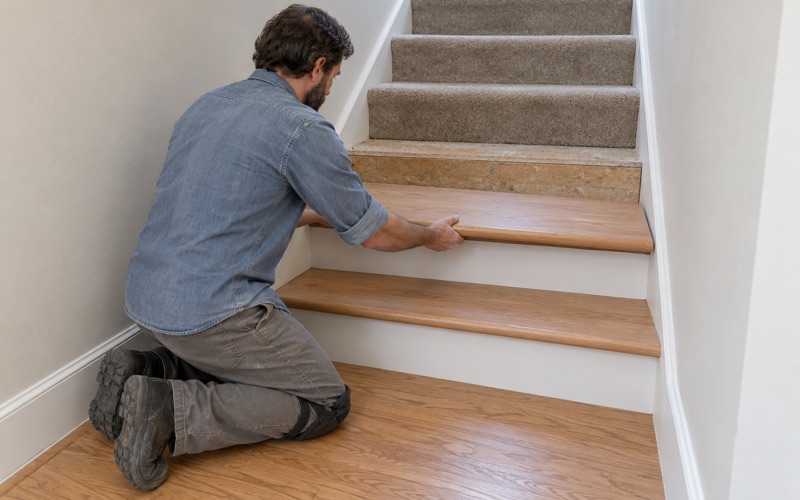
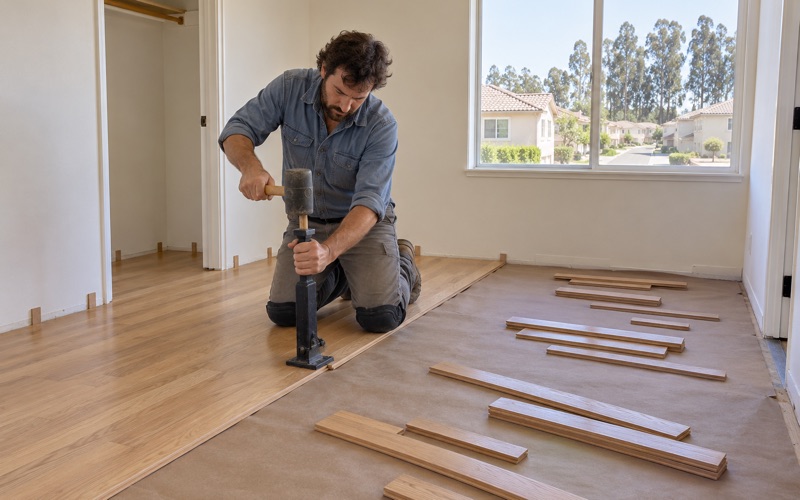
Flooring falls mostly on the noisy side. Cutting boards, running a flooring nailer and undercutting door jambs all involve power tools, so we set up a cutting station and keep those tasks inside the noisy-work window. Acclimation, layout and cleanup fill the quieter edges of the day.
Tear-Out, Dust and Cure Time
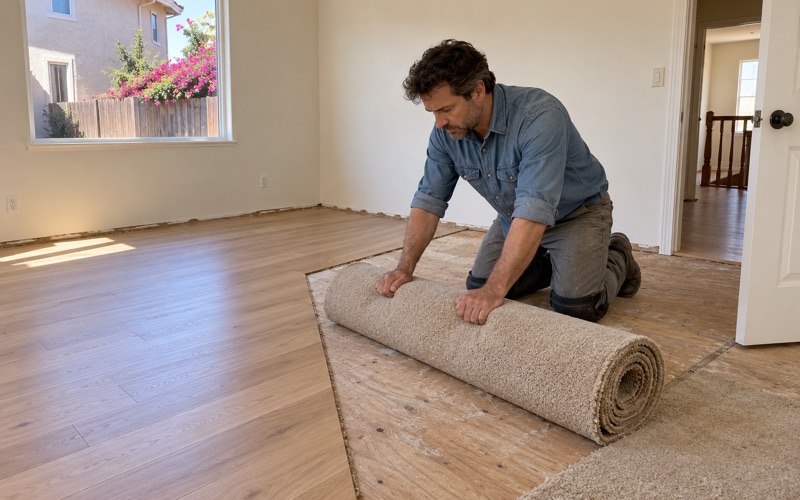
Because the Village presumes original flooring materials contain asbestos, we treat the existing floor as untested until the owner has dealt with it through the City of Laguna Woods Building Division, which the Village names for testing and handling questions. We do not remove or abate it. Once the space is clear, we set up dust containment and plan where materials sit so walkways stay open for the residents.
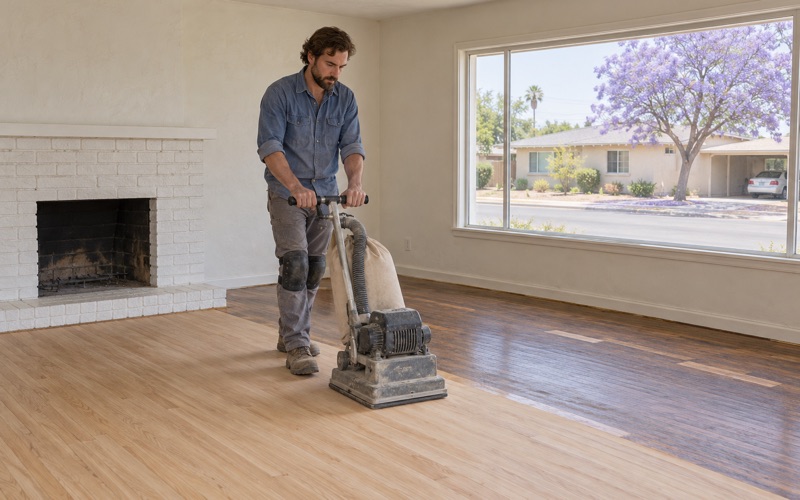
Finishes are chosen to fit South Coast AQMD Rule 1113 limits for wood coatings, which apply across Orange County. For a site-finished floor we give the household a written cure schedule, including when furniture can return and when rugs can go down. For prefinished boards with an aluminum oxide finish, the room is usable much sooner, which some upstairs owners prefer.
A Plan That Starts With Paperwork
Our Laguna Woods jobs start at the table rather than on the floor. We check the association rules and approvals that apply before any flooring is ordered, match products to the Standard 9 ratings, and time the installation to the Village work hours. Then the registration form, the floor and the schedule all tell the same story.
If you own an upstairs manor in United and are weighing a new wood floor, we can walk the room, look at the existing surface and price systems that meet the underlayment rule. The goal is a floor that looks right, sounds reasonable to the people below, and never has to be installed twice.
- 20+ Years of Wood Flooring
- Slab Moisture Tested First
- Free Written Estimates