Chino Wood Flooring has spent more than 20 years on wood-flooring in Ontario, and much of that work now happens in homes young enough that the first owners are still living in them. We install solid hardwood and engineered floors, refinish existing ones, rebuild stairs and repair boards after water damage, and every job begins with measurements rather than assumptions about what lies under the current floor.
A newer house changes the order of the work more than people expect. Room layouts are often open, and a single floor may need to run unbroken from the entry through the kitchen and into the family room. We plan for those long runs, the transitions at tile and stairs, and the expansion gap a wide room needs before a single carton is opened.
Older homes get the same attention in a different form. If a house predates 1978, we confirm its build year before any sanding starts, because the EPA RRP rule governs paint disturbed in those homes, and baseboard removal counts. Whatever the age, you get a written scope, a dust containment plan and a cure schedule you can plan the household around.
Floors in Ontario Ranch’s Newest Neighborhoods

Ontario Ranch began as roughly 8,000 acres of mostly dairy land in the south part of the city, annexed as the New Model Colony and formally brought in on November 30, 1999. The name was a nod to the city’s founding in 1881 as the Chaffey brothers’ model colony. Today the city describes the area as 13 square miles, and it is being built out one specific plan at a time rather than as a single tract.
What the Rich-Haven Specific Plan Sets Out
The Rich-Haven Specific Plan, in its June 2023 edition, applies to about 584.9 gross acres within what it calls the 8,200-acre Ontario Ranch, the area previously referred to as the New Model Colony. It is bounded by Riverside Drive and the Colony High School property on the north, Haven Avenue on the west, Mill Creek and Hamner Avenues on the east and Old Edison Road on the south.
The plan allows the potential development of up to 7,194 dwelling units. That figure is a permitted maximum written into the plan, not a count of finished homes, and we treat it that way. What it tells a flooring contractor is scale: a large share of the homes we will be asked to work in across the coming years are still being planned, framed or handed over.
Why Mixed Density Matters for Flooring
Rich-Haven’s residential land use designations under The Ontario Plan run from Low through Low-Medium and Medium Density Residential, alongside Mixed-Use. In practice that means a detached house on its own lot and a townhome with shared walls can sit within a short walk of each other in the same plan.
Those two homes do not take the same floor the same way. A detached single-story room might suit a nail-down installation over a wood subfloor, while an upper-floor unit in an attached building calls for a close look at acoustic underlayment and the way the floor meets shared walls. We ask what kind of home you live in before we recommend a product, not after.
Looking for wood-flooring closer to Montclair? See Wood-Flooring in Montclair.
Detached, Attached and Mixed-Use Homes in One Plan
Citywide, Ontario has 55,966 housing units, and 32,411 of them are one-unit detached homes, about 57.9 percent. Among owner households, 3,077, or 9.9 percent, live in one-unit attached homes. The newest plans add more of both, which is why we size every job to the building type as well as the room.
Detached Homes on Traditional Neighborhood Design Streets
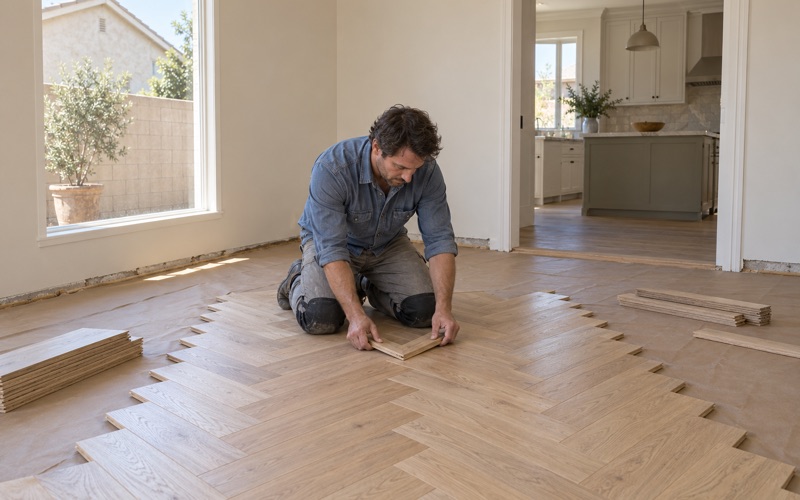
Rich-Haven’s objectives draw on Traditional Neighborhood Design principles, the approach that favors connected streets and homes set close to walkable blocks. For a detached house on one of those streets, the floor questions are the familiar ones: which species, what width, and whether the boards go down prefinished or get sanded and finished in place.
White oak remains the most requested species because it takes stain evenly and holds up to daily traffic. Hickory ranks higher on the Janka hardness scale and hides wear well in homes with large dogs, while maple gives a lighter, tighter grain. A wide plank floor in plain sawn oak suits an open great room, and rift sawn or quartersawn boards give a quieter, more uniform look where the space is narrower.
Townhomes, Shared Walls and Upper Floors
In a townhome or a unit in a mixed-use building, sound travels. We walk through underlayment choices with you and explain how a floating installation over acoustic underlayment behaves differently from a glue-down floor. We do not quote sound ratings for attached units, because the right target depends on the building and its documents.
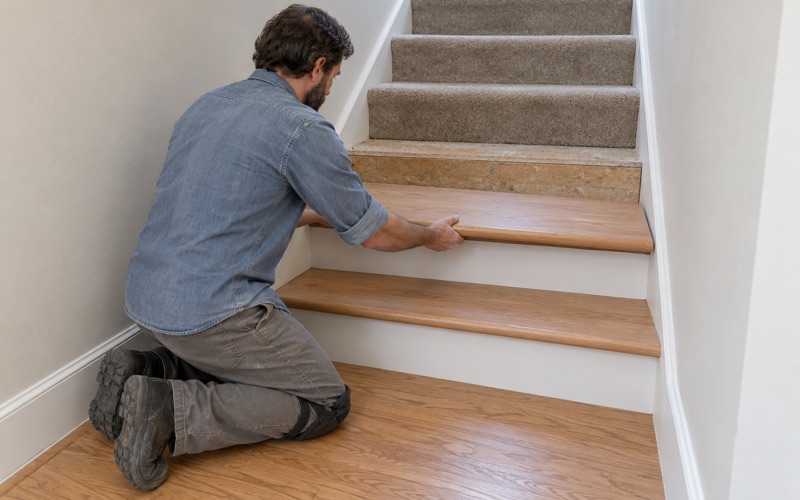
Before any flooring is ordered for an attached home, we ask you to share whatever association documents apply so we can read them together. That step costs a day at most, and it keeps a delivery of engineered planks from sitting in a garage while a question gets answered. Stairs in these homes are common, and we price them by the tread and riser rather than folding them into a square-foot figure.
First Floor Changes in Homes Built Since 2020
The census counts 2,509 Ontario housing units built in 2020 or later and 5,500 more built between 2010 and 2019, according to the ACS 2024 five-year estimates. Taken together, about 14.3 percent of the city’s homes date from 2010 or later. Many of their owners are now making the first floor change the house has ever seen.
Testing the Slab Before Glue-Down
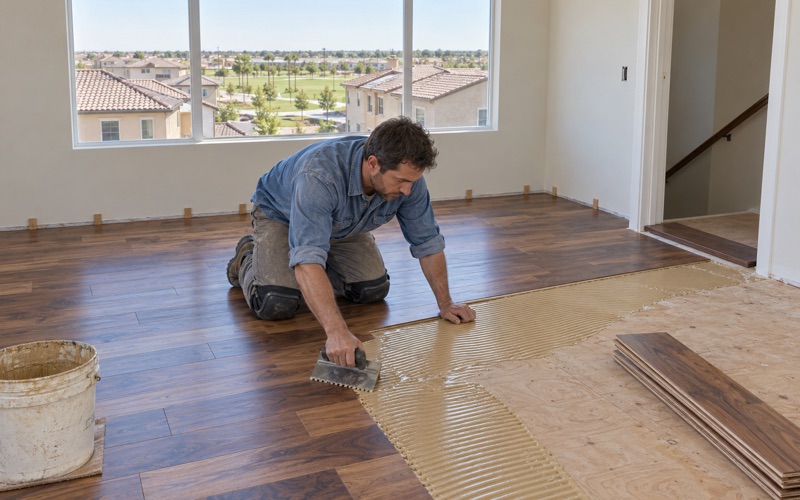
Where a home sits on a concrete slab, a newer slab can still be carrying moisture from construction. We test before any engineered floor is glued down, using in-situ relative humidity testing or a calcium chloride test depending on the product’s instructions, and we write the reading down against the NWFA Installation Guidelines so you have a record.
If the reading calls for it, we add a moisture membrane or a urethane flooring adhesive rated for that condition, and we allow time for acclimation of the boards in the rooms where they will live. Skipping these steps is how a floor develops cupping, buckling or hollow spots within its first seasons, and those failures are far harder to fix than to prevent.
Removing What Came Before
The first change usually means lifting an existing floor covering. Carpet brings tack strip along its edges, tile leaves thinset that must come off flat, and older adhesives can leave residue that needs identifying before a new adhesive goes over it. We scrape, grind or level as the surface calls for, then check flatness across the whole room.
Dust containment matters most in this stage, because it is the messiest part of the job. We seal doorways, protect return vents and run the demolition in a sequence that keeps kitchens and bedrooms usable as long as possible. You get a written schedule showing when each room is off limits and when it opens again.
Choosing Engineered or Solid
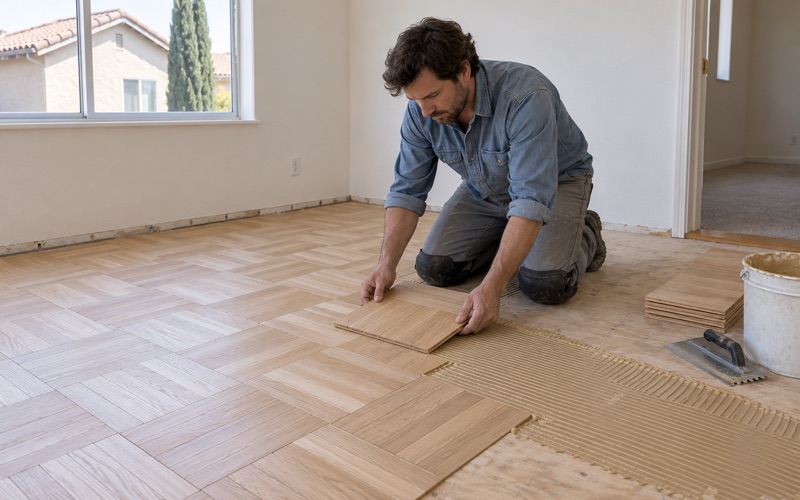
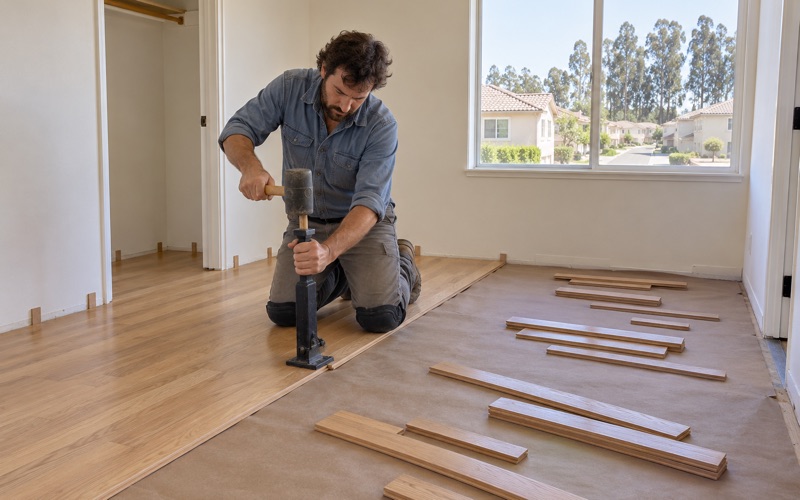
Engineered flooring with a plywood core stays dimensionally stable through seasonal humidity changes and can go down over a slab by glue-down or floating installation. An HDF core product costs less but tolerates water poorly. Solid hardwood with tongue and groove joints works best nailed over a wood subfloor with flooring cleats or flooring staples.
The engineered wear layer decides how many times a floor can be refinished later. We measure it on any engineered floor before we promise a sanding, because a thin one cannot take a full drum sander pass. On a new install, we point out the wear layer thickness so you know what the floor can handle twenty years from now.
Rich-Haven, Esperanza and Planning Floor Work in Ontario
Rich-Haven is one of many specific plans the City of Ontario maintains, and it must stay consistent with The Ontario Plan, adopted in 2010 and amended in 2022. The Esperanza Specific Plan lies to the south of Rich-Haven’s eastern half, and the Subarea 29 plan is another of the Ontario Ranch plans shaping the newest homes in the south of the city.
Finishes That Fit the Air Basin
Ontario sits within the South Coast Air Quality Management District, and SCAQMD Rule 1113 sets the limits on wood coatings that can legally be used here. We choose finishes that fit it, most often a waterborne polyurethane for site-finished floors, and we can walk through hardwax oil or an aluminum oxide finish on prefinished boards if you prefer a different look or sheen level.
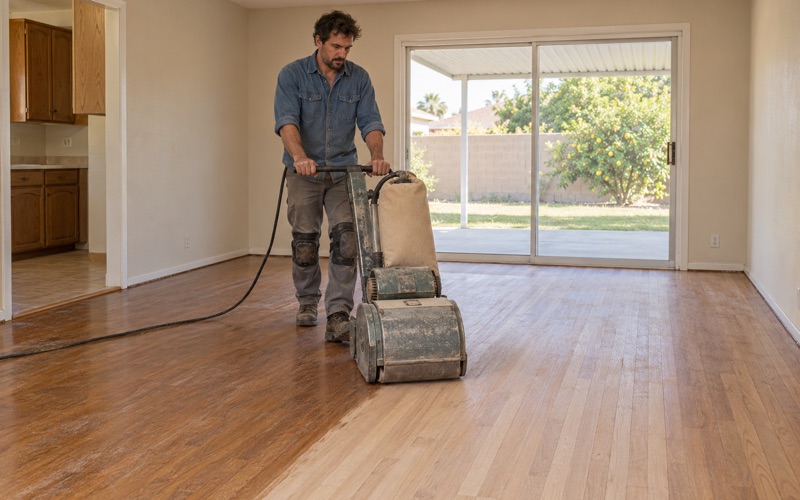
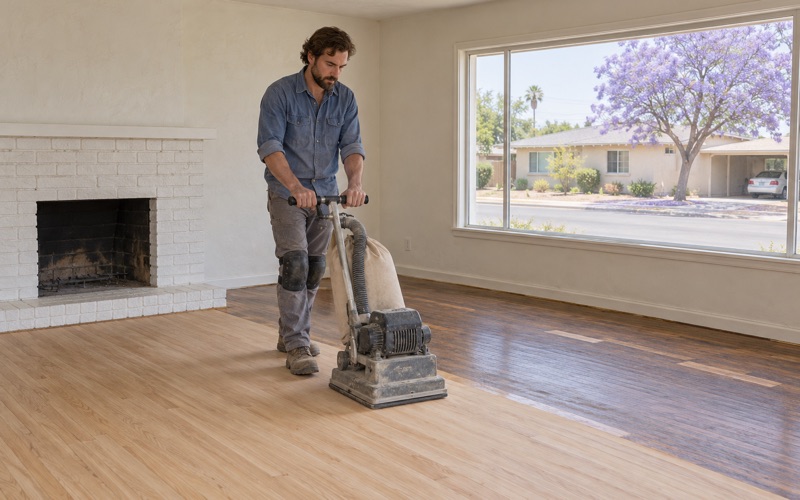
A site-finished floor gets a full grit sequence with the drum sander and orbital sander, trowel filling where gaps call for wood filler, and water popping before stain when a darker floor stain needs to take evenly. We give you a written cure schedule, since furniture, rugs and pets each have their own waiting period after the last coat.
Water Damage and Slab Leaks
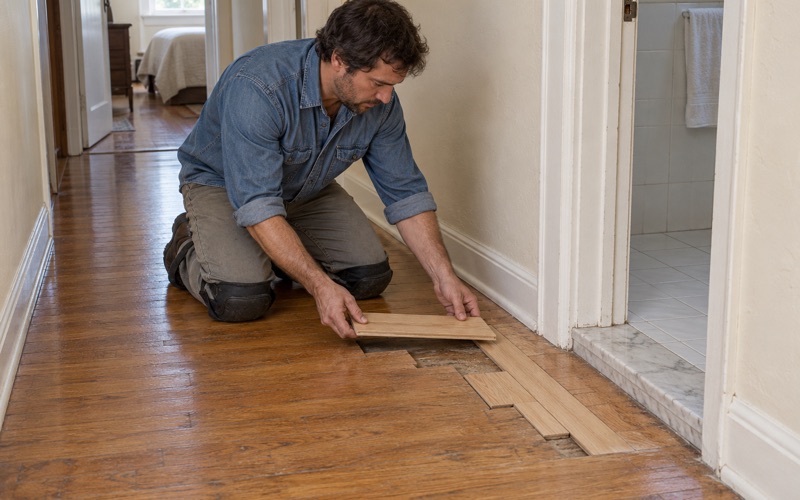
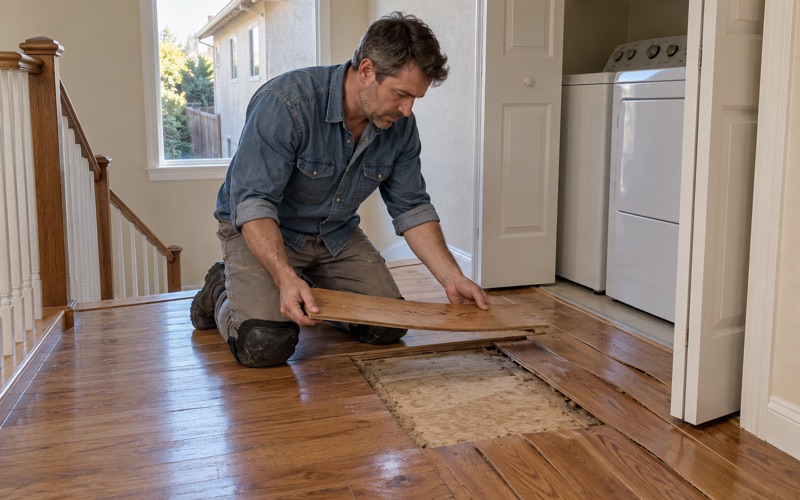
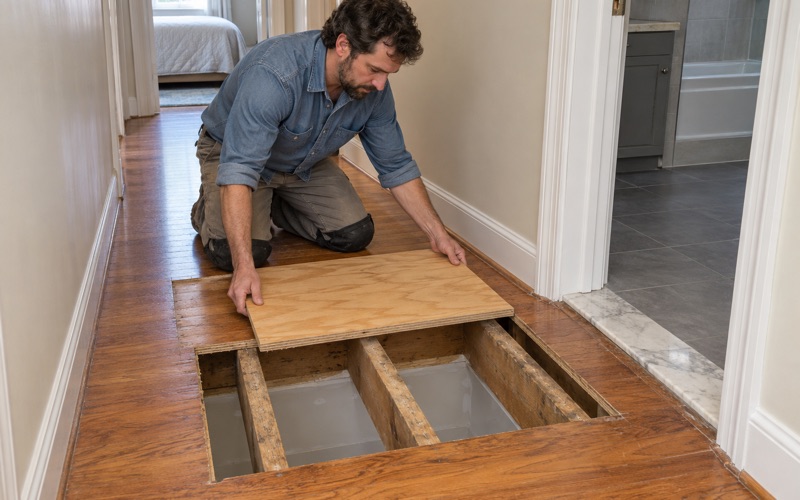
A slab leak or a failed supply line can lift boards in a newer home just as easily as an older one. We confirm the leak source and take a moisture meter reading before replacing any water-damaged boards, because new wood installed over a wet slab repeats the failure.
If a claim is involved, we document the damage room by room for the adjuster, noting cupping, crowning, board gapping and delamination where we find them. That record helps the adjuster see the scope clearly, and it gives you a clear account of which rooms need replacement and which can be repaired.
Working with the City of Ontario
The City of Ontario Building and Safety Division is at City Hall, 303 East B Street, Ontario, CA 91764, and it accepts applications both online and in person. You can reach the division at (909) 395-2023. When a floor project is part of a larger remodel, we recommend confirming the city’s current requirements with that office before work is scheduled.
We will not answer a permit question for the city from memory; the division’s staff are the ones who decide. What we bring to that conversation is a clear scope: the rooms, the removal, the installation method and the finish, so the question you ask is specific and the answer you get fits your project.
- 20+ Years of Wood Flooring
- Slab Moisture Tested First
- Free Written Estimates