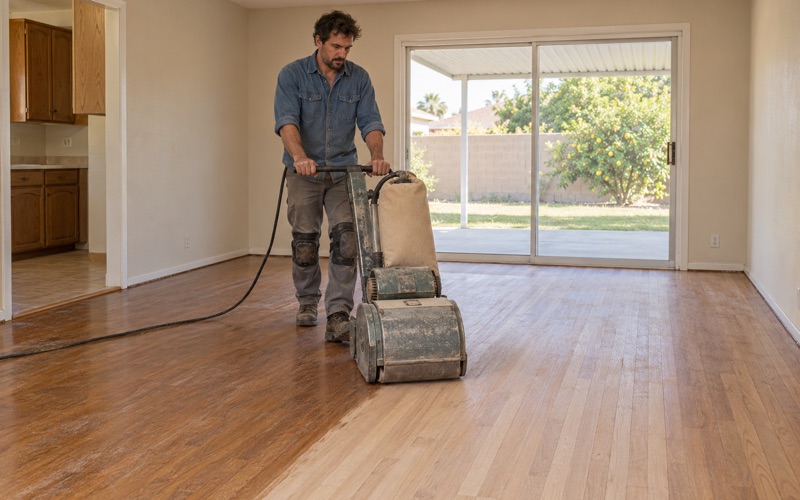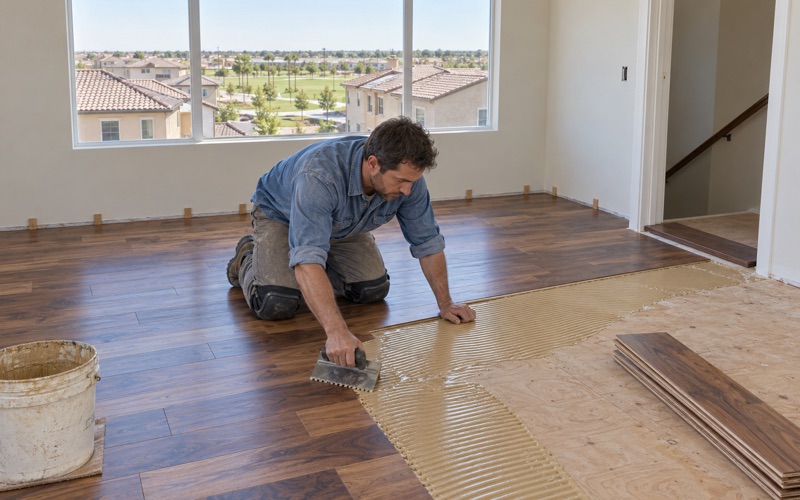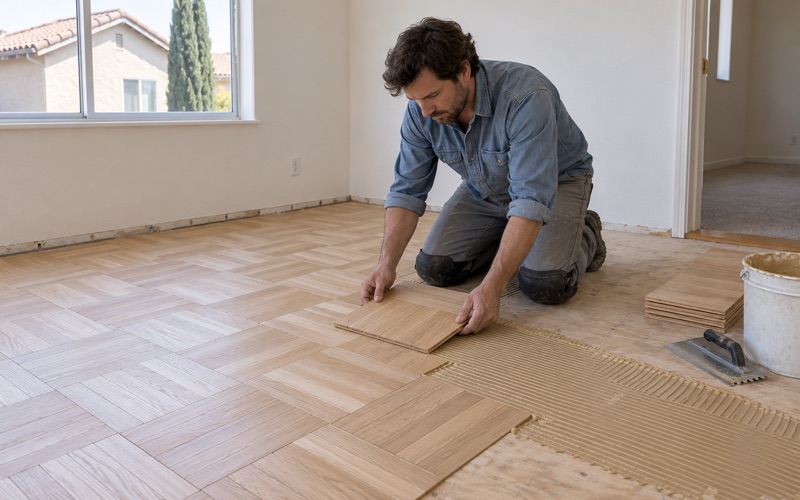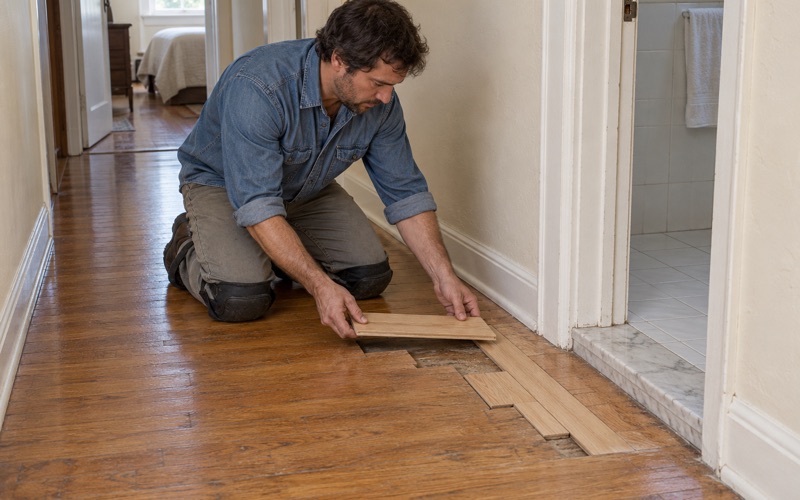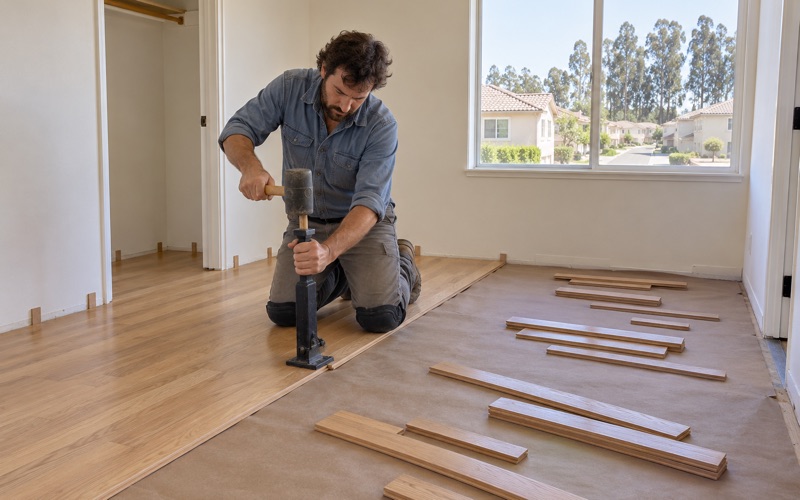
Chino Wood Flooring has handled wood flooring in Rancho Cucamonga for more than 20 years, and a growing share of that work starts in newer detached houses where the builder left carpet, tile or vinyl plank behind. We replace those builder-grade surfaces with real wood, refinish solid hardwood that has worn through its finish, and repair boards that have cupped, crowned or buckled after a leak. Every job begins with the same three questions: what the floor sits on, how old the house is, and which finish can legally go down in this air basin.
Those answers change the method. A concrete slab gets a moisture reading before any engineered plank is glued to it, and we record that reading against the NWFA guideline instead of trusting how the surface feels. An engineered floor that looks tired gets its wear layer measured before we promise a sanding, since a thin veneer can only take a screen and recoat.
This page covers what we see across the city, from homes finished in the last few years to houses from the 1970s and 1980s. It spends extra time on the foothill land at the city’s northeastern edge, where the next round of detached homes is planned, and on what a first wood floor in a new house involves.
Floors in Rancho Cucamonga’s Newest Homes
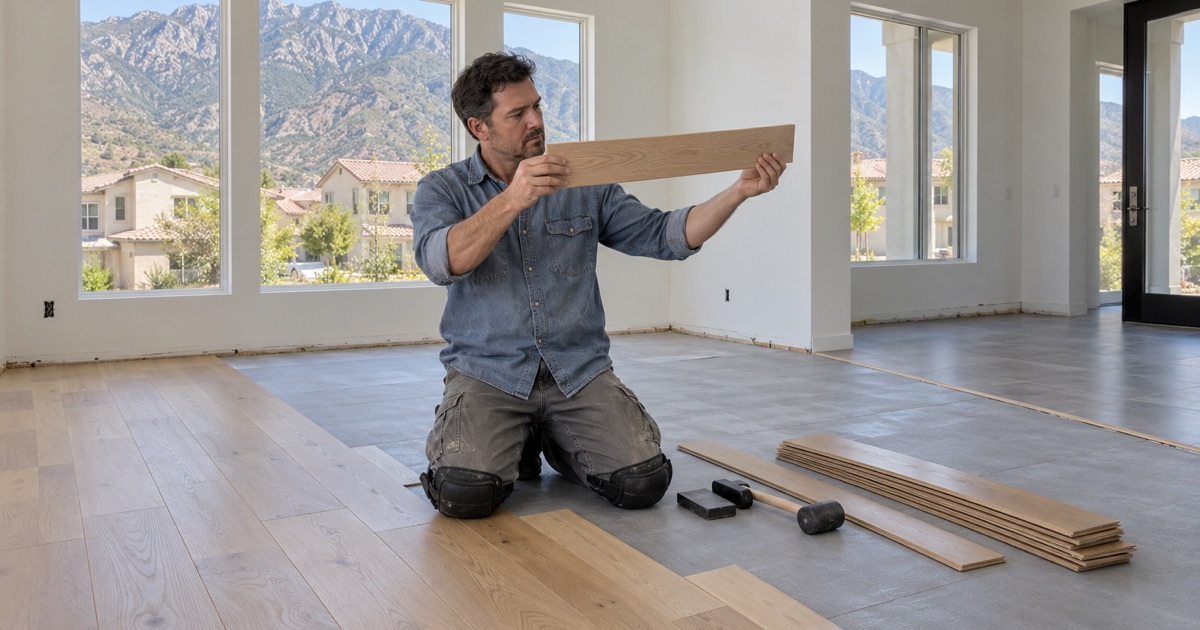
The newest housing here is a small share of the whole. Census estimates count 844 housing units built in 2020 or later, out of 60,879 units citywide, plus another 3,999 built between 2010 and 2019. Those recent homes are where much of our replacement work happens, because a house only a few years old often still has the flooring package it was sold with.
What builder-grade floors leave behind
Builder packages in newer houses tend to lean on wall-to-wall carpet in bedrooms and tile or vinyl plank in living areas, with a tack strip fastened around every carpeted room. When we pull carpet, the tack strip and pad come up, and the holes and adhesive left on the substrate have to be dealt with before wood goes down. Skipping that prep is how hollow spots show up in a new floor a few months later.
Tile removal is heavier work. Thinset left on a slab has to be ground flat, and every crack or low spot is marked for patching so the new floor has a true plane to sit on. We check flatness with a straightedge across the room rather than by eye, because an engineered plank will telegraph a dip that looked minor under tile.
Why we test the slab first
Where a house sits on concrete, we test before we order adhesive. In-situ relative humidity testing reads moisture from inside the slab, while a calcium chloride test measures what is moving off the surface, and the product manufacturer’s requirements decide which one applies. The result is written down against the NWFA Installation Guidelines, so you keep a record of what the floor was installed over.
If the numbers call for it, a moisture membrane or a urethane flooring adhesive rated for vapor control goes down before the planks. That added step costs far less than a floor that cups or suffers delamination in its second summer. It is also an easier decision to make with a written reading in hand than with a guess.
Looking for wood-flooring closer to Walnut? See Walnut Wood-Flooring.
What the Etiwanda Heights Plan Allows
The city’s planned new housing at its northern edge comes from the Etiwanda Heights Neighborhood and Conservation Plan. Planning for the undeveloped land in the northeastern area of the city began in early 2018, the plan went to a City Council public hearing on October 2, 2019, and it was adopted in late 2019. On November 9, 2020, San Bernardino County’s Local Agency Formation Commission approved annexing about 4,085 acres of county land into Rancho Cucamonga.
Detached homes, not apartment blocks
The plan allows 2,700 to 3,000 single-family homes on 790 acres and no large-scale apartment buildings. That is a deliberate shape: the housing the city plans for this edge is detached houses, the same form that already dominates ownership here, where 84.7 percent of owner households live in detached homes. We describe the plan as the city published it, and we do not guess at construction timing or builders.
For flooring, a detached house changes the list of questions. It removes the shared-floor issues a stacked condo raises, such as whether a building demands acoustic underlayment under a hard floor. If a home sits inside an association, we still check its rules before ordering, but the decisions about species, width and finish mostly land with the owner.
Most of the land stays open
The same plan lays out a strategy for conserving 3,603 acres, several times the 790 acres set aside for homes. The northeastern edge is not planned as continuous subdivision; the housing occupies a defined portion of the land, and the rest is held back. The plan makes no flooring decision for anyone, but it does tell us the new housing here is planned as houses, with the full range of product and installation choices that comes with a detached home.
First Floor Choices in a New Detached House
When an owner replaces a builder floor with wood for the first time, three decisions shape the result: the product, the installation method and the finish. We walk through each one on site, with the slab reading and room measurements in front of us, so the choice rests on the house and not on a showroom sample.
Engineered or solid hardwood
On a concrete slab, engineered flooring is usually the practical choice, because a plywood core or HDF core holds its shape better than solid hardwood when conditions shift. Glue-down installation with urethane adhesive and floating installation over underlayment are the common methods. Solid hardwood needs a wood subfloor for nail-down installation with flooring cleats or staples, so an upper story with a plywood or OSB subfloor can take it.
The wear layer is the part to ask about. A thicker engineered wear layer leaves room for a future sanding, while a thin one limits the floor to a screen and recoat for its whole life. We tell you which you are buying before you buy it, because that one measurement decides whether the floor can ever be fully refinished.
Species, cut and width
White oak is the species we are asked for most, with red oak, hickory and maple close behind. Janka hardness is a useful guide to dent resistance: hickory and maple rate harder than either oak, which matters in a house with large dogs or chairs that get dragged. Cut changes the look as much as species; plain sawn boards show the cathedral grain most people picture, while rift sawn and quartersawn boards read straighter and move less across their width.
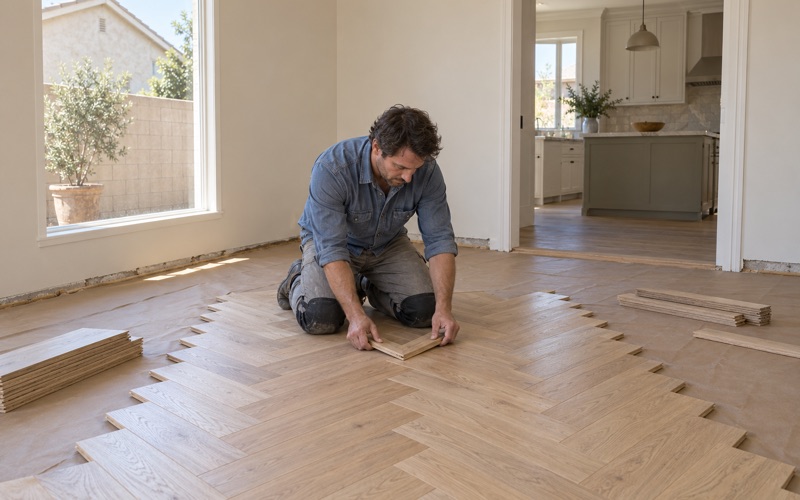
Wide plank floors suit open plans, but wider boards show seasonal movement more, with board gapping in dry months. That is one more reason acclimation and the slab reading come before the order rather than after. Herringbone or chevron patterns work well in an entry or dining room when you want one space to stand apart from the rest.
Finish, sheen and air rules
Prefinished engineered boards arrive with an aluminum oxide finish that is hard to beat for wear. Site-finished floors let us apply floor stain on site and choose between waterborne polyurethane, oil-modified polyurethane and hardwax oil. Every finish we use is chosen to fit SCAQMD Rule 1113’s limits for wood coatings, because Rancho Cucamonga sits within South Coast AQMD’s jurisdiction and that rule decides which products are legal here.
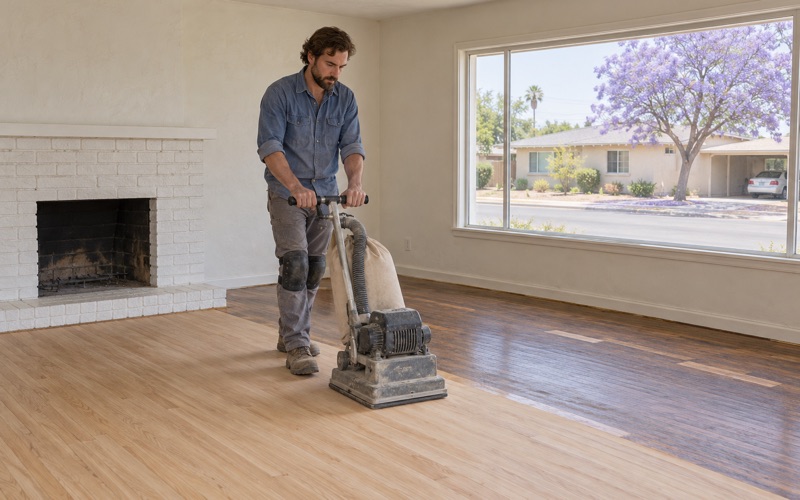
Sheen level is the other finish decision, and matte or satin hides scratches and dust better than gloss in a busy house. Sanding runs with dust containment and a set grit sequence, then we leave a written cure schedule showing when socks, then shoes, then rugs and furniture can return. That lets a household plan around the work instead of guessing.
Older Floors, Repairs and Working With the City
Recent construction is only part of the picture. Of the city’s housing units, 13,493 date from 2000 to 2009 and 16,157 from the 1980s, the largest single decade. That spread means our work here moves between refinishing aging solid floors and replacing surfaces in houses that are barely broken in.
Houses built before 1978
About 29 percent of the city’s housing predates 1980, and a house built before 1978 may carry lead paint on trim, baseboard or stair risers. The EPA RRP rule reaches paint disturbed during renovation, so we confirm the build year before any sanding or trim removal is scheduled. We check the record for each house rather than assuming from the street it sits on.
Older parquet or tile sometimes sits on black mastic, which can contain asbestos. We stop and arrange testing before that adhesive is disturbed, since SCAQMD Rule 1403 governs asbestos in renovation work. Only then do we plan the removal and the new subfloor preparation.
Water damage and slab leaks
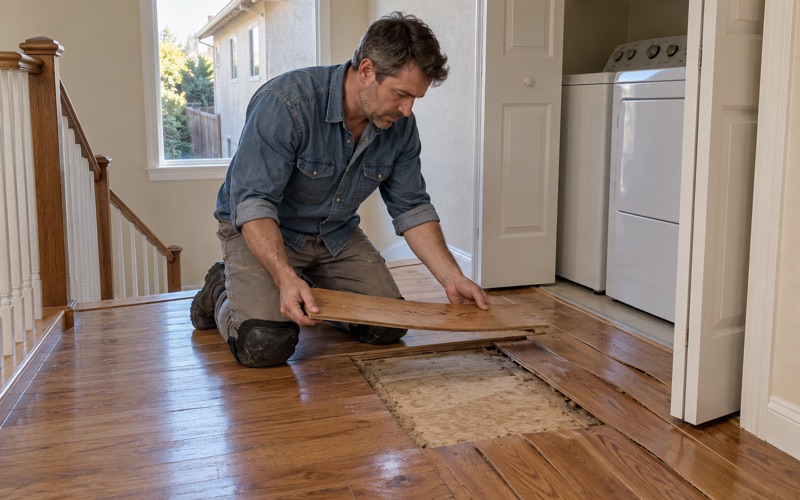
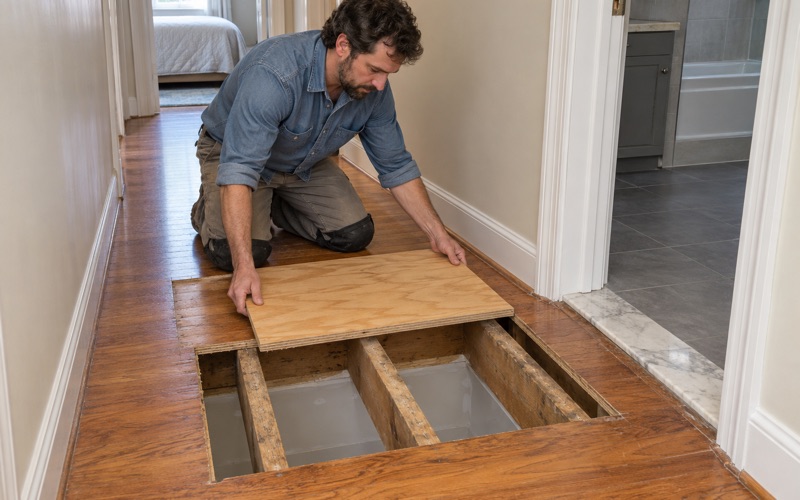
When boards cup, crown or open up after water, we find the leak source and take moisture meter readings before replacing anything, because new boards over a wet substrate fail the same way. A slab leak can wet a floor from below long before it shows at the surface. We document the damage room by room with photos and readings, which gives an insurance adjuster something concrete to work from.
Not every damaged board is a water story. Drywood termite frass, powderpost beetle holes and pet urine stains each call for a different repair, from weaving in new boards to sanding out a stain that has not soaked deep into the wood. We tell you which kind of repair a spot needs before quoting it.
Townhomes, stairs and permits
Not every home here is detached: one-unit attached homes make up 7.7 percent of the housing stock, and 37.7 percent of occupied units are rented. For a townhome or condo, we check association rules and approvals before flooring is ordered. Stairs are quoted by the tread and riser, with stair nosing and stair treads priced separately rather than folded into a square-foot figure.
Permit questions for a specific job belong to the City of Rancho Cucamonga Building and Safety Services at 10500 Civic Center Drive, which takes applications through its Online Permit Center. We point owners there rather than answering for the city, since the scope of a job can change what it asks for. Once that is settled, we set a schedule and start with the slab reading.
- 20+ Years of Wood Flooring
- Slab Moisture Tested First
- Free Written Estimates