Chino Wood Flooring has handled wood-flooring in San Antonio Heights for owners who want real hardwood laid, restored or replaced with the care a large house deserves. Our crews bring more than 20 years of work on solid hardwood, engineered planks and stair runs to every job. We plan the whole floor before the first board moves, because in a big house a rushed decision repeats itself across every room.
Most of the calls we take here involve more square footage than a typical tract home, and that changes the planning. A refinish may cross a living room, a hallway, a family room and a primary suite in one pass. We map the sequence so a household keeps a working kitchen and a clear path out, and we hand over a written cure schedule showing when each room can take foot traffic and furniture again.
Every estimate starts with the house itself: its build year, the material under the existing floor and what the current boards can still take. From there we suggest red oak, white oak, hickory or maple, a site-finished or prefinished product, and a finish suited to how the rooms are used. You get a scope written in plain terms, room by room.
Floors in Large One- and Two-Story Homes
Roomy Floor Plans Mean Longer Runs
San Antonio Heights consists mostly of large one- and two-story homes, according to San Bernardino County’s own community profile. The census count backs up that picture: 1,139 of 1,216 housing units, or 93.7 percent, are one-unit detached houses in the ACS 2024 five-year estimates. For floor work, that means we are almost always inside a freestanding single-family home rather than a shared building.
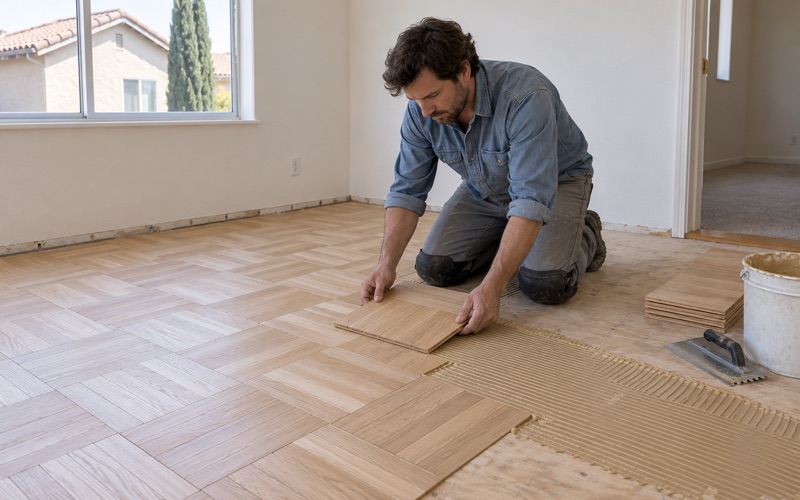
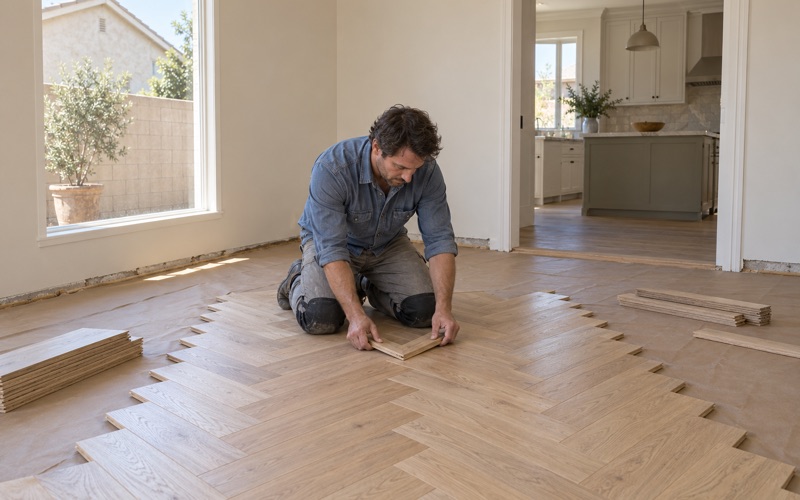
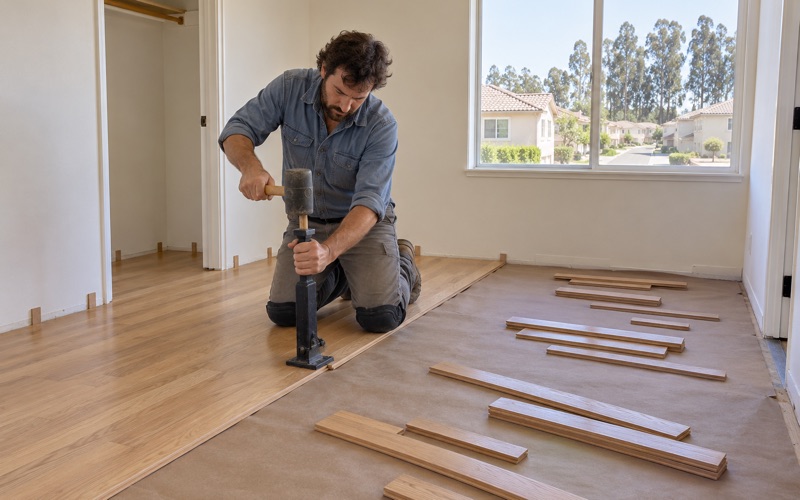
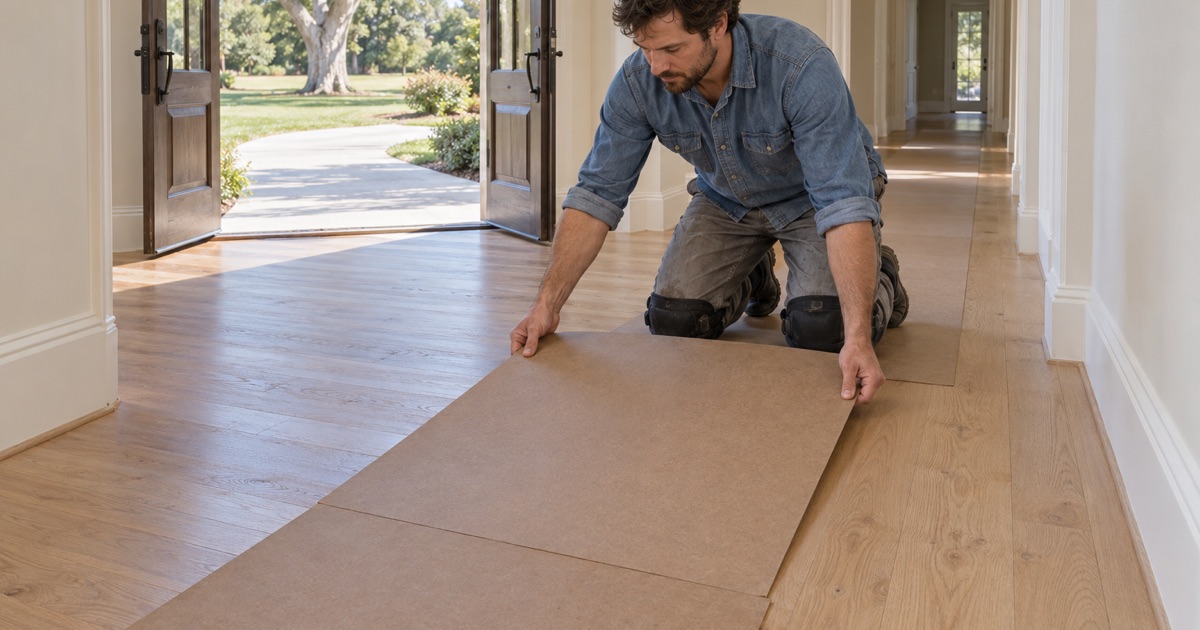
Larger rooms and long hallways reward careful layout. On a long run of tongue and groove boards, we plan the starting line so the rows stay straight across doorways and the expansion gap is honored at every wall. Wide plank white oak looks especially good in a big open room, while a narrower red oak strip can suit a more traditional layout.
Choosing Species and Cut for a Big House
When a floor covers a lot of square feet, species choice shows up everywhere. Hickory brings a high Janka hardness and strong grain variation that hides wear, while maple reads cleaner and calmer. Quartersawn and rift sawn boards move less seasonally and show a tighter figure, and plain sawn boards offer the familiar cathedral grain at a lower cost per square foot.
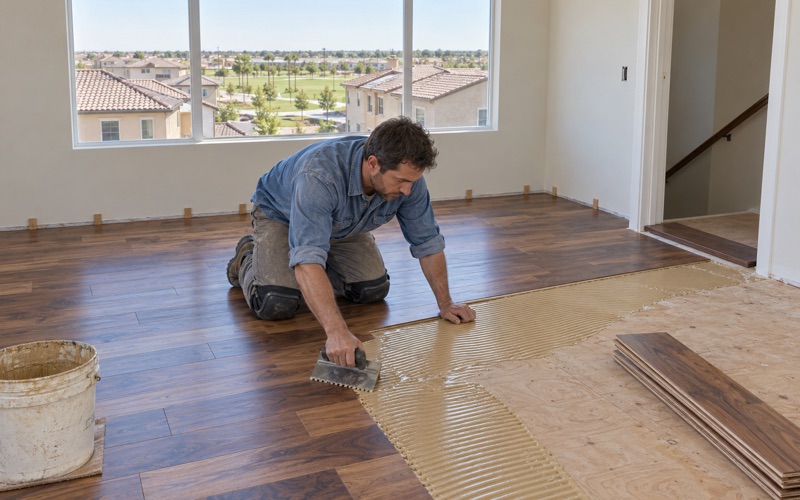
We also walk owners through engineered versus solid hardwood. An engineered plank on a plywood core is dimensionally steady and suits glue-down installation, while an HDF core product is lighter but less forgiving of moisture. For any engineered floor we plan to sand later, we measure the engineered wear layer first, because a thin veneer cannot take a full refinish.
Refinishing Before Replacing
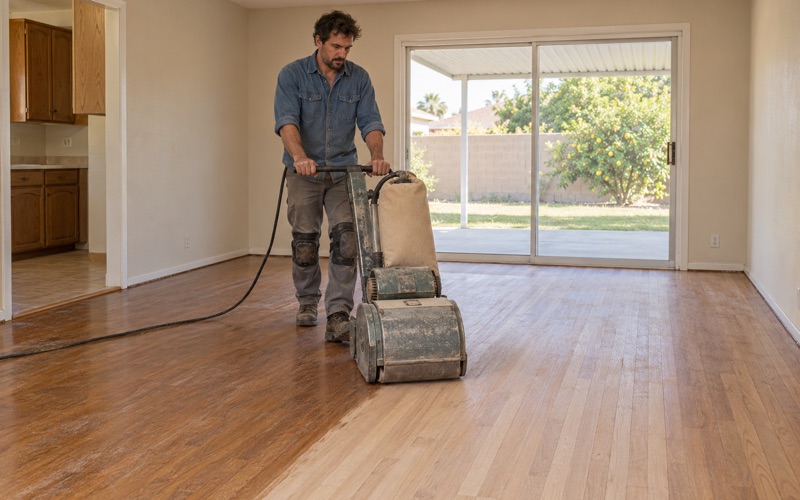
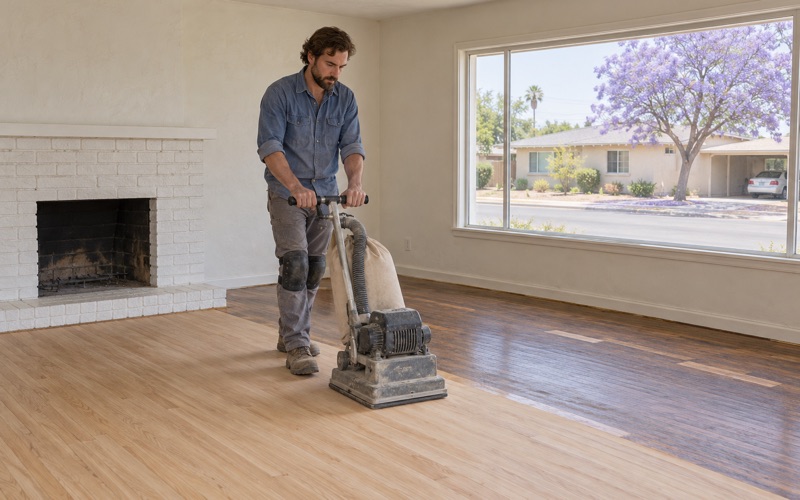
Many older floors in the community still have plenty of life left. A screen and recoat can refresh an aluminum oxide finish or a sound polyurethane coat without taking the wood down, and it costs far less than a full sanding. When the finish has worn through, we move to a drum sander and orbital sander with a controlled grit sequence and dustless sanding equipment.
Before any sanding, we confirm the house’s build year. The county profile lists a median year built of 1970, and the EPA RRP rule reaches painted surfaces disturbed in homes built before 1978, including baseboard and quarter round next to the floor. Knowing the year up front keeps the work within the rule instead of guessing.
Looking for wood-flooring closer to Brea? See Wood-Flooring Services in Brea.
A Mesa Subdivision Laid Out in 1886
Winding Streets and Set-Back Homes
The community’s layout has an unusual origin. The county’s profile explains that the Ontario Land Company saw the area as a resort town, with plans for a five-star hotel and an electric railway up Euclid Avenue that never came to fruition. Instead, the mesa was laid out with its well-known curvilinear street system in 1886, when subdivision and land sales began.
That 1886 date describes the streets and the start of land sales, not the houses standing today. The homes were built across many decades afterward, which is why we never assume a floor’s age from the neighborhood. The same profile notes homes set back from the street with driveways leading up to them, and many cul-de-sacs and dead end streets throughout the community.
What the Layout Means on Delivery Day
Winding streets and cul-de-sacs affect how a flooring job runs. We schedule deliveries of boards, underlayment and urethane flooring adhesive so trucks can reach the driveway without blocking a narrow turnaround. Longer driveways also mean a longer carry, so we stage material in the garage to let it acclimate before installation.
Acclimation matters in any climate, and we check board moisture with a moisture meter against the subfloor before a nail-down installation begins. Solid hardwood that goes in too wet or too dry can later show cupping, crowning or board gapping. A reading on the day of install, written into the job file, is the simplest protection against those problems.
Larger Lots, Two Stories and Stair Runs
Lots Sized for Larger Homes
The county describes lots that typically range from 10,000 square feet minimum to 14,000 square feet minimum, with two small districts of larger residential lots near the north of the community. Bigger parcels tend to carry bigger houses, and bigger houses often mean several flooring zones. We may quote a kitchen and family room one way and a bedroom wing another.
The census figures also show that 84.2 percent of occupied homes here are owner-occupied. Owners planning to stay for years often ask for a finish they can maintain themselves. A waterborne polyurethane stays clear and dries quickly, oil-modified polyurethane builds an amber tone over time, and hardwax oil can be spot-repaired, and we explain the sheen level options for each one.
Stairs Quoted Tread by Tread
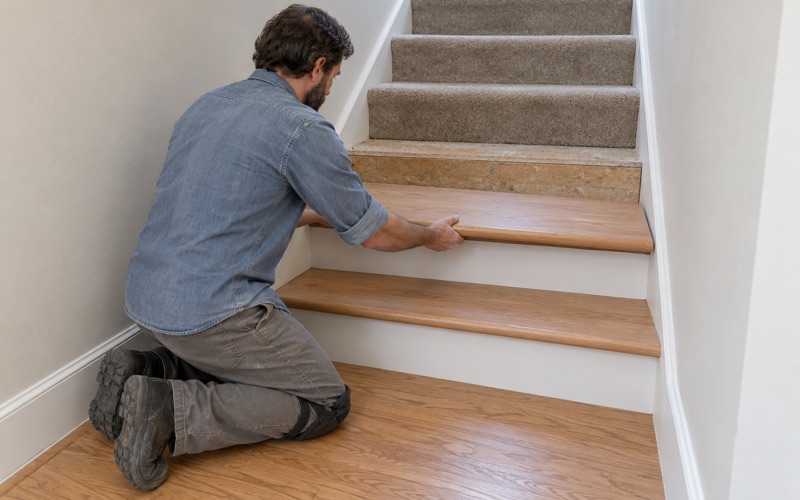
Two-story houses put a staircase at the center of the floor plan, and stairs deserve their own estimate. We price stair treads and stair risers individually rather than blending them into a square-foot number, so the quote reflects the real labor. Stair nosing, the return pieces and any landing are listed separately on the estimate.
Matching stairs to the main floor takes planning. If the downstairs is getting new site-finished white oak, we can build treads from the same species and stain them in the same session, then run the floor stain and water popping on both together. Where a hall meets the stairs, a reducer or T-molding handles the transition without a trip edge.
Upstairs Floors and Sound
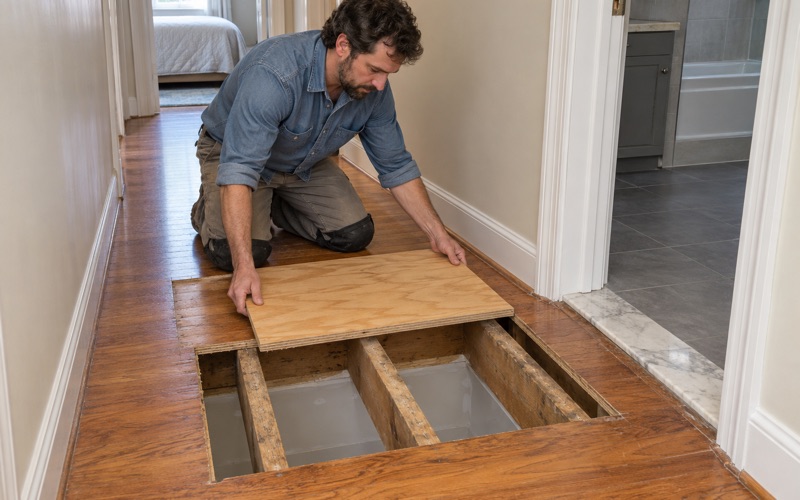
On a second story, installation method and underlayment choices shape how a floor feels and sounds underfoot. A floating installation over acoustic underlayment behaves differently from a nail-down floor fastened with flooring cleats or flooring staples into an OSB subfloor. We check the subfloor for flatness and squeaks before new boards go down, since hollow spots and loose sheathing only get louder.
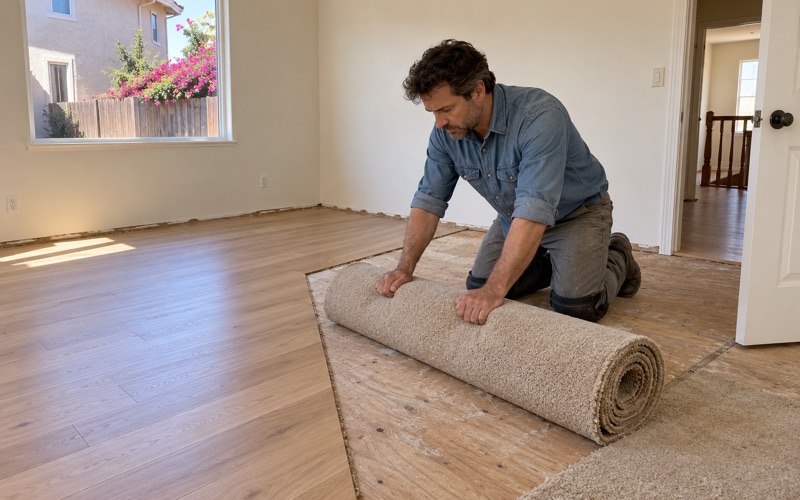
For glue-down work over concrete on a ground floor, we test the slab first. We use in-situ relative humidity testing or a calcium chloride test, record the reading against the NWFA Installation Guidelines, and add a moisture membrane or Class I vapor retarder when the numbers call for one. Old black mastic and tack strip from earlier flooring are removed before anything new is set.
Floor Work Under San Bernardino County
An Unincorporated Community
San Antonio Heights is an unincorporated census-designated place in San Bernardino County, with no city government of its own. Building permits for unincorporated county territory are issued by the San Bernardino County Land Use Services Department, Building and Safety Division. When a project goes beyond replacing a floor surface, we check with that office on what the specific job calls for.
The county’s community profile lists construction without permits among the common residential code issues in the area. That is a good reason to confirm the requirements before work starts, not after. We keep the scope, the product list and any county contact in writing, so an owner has a clear record if questions come up later.
Finishes and Air Rules
The community sits within the South Coast Air Quality Management District, which covers the non-desert portions of San Bernardino County. SCAQMD Rule 1113 sets limits on the wood coatings that can be used in this air basin, and we choose finishes that fit it. That affects which polyurethanes, stains and sealers are available for a given floor.
We also keep dust and fumes under control inside the house. Containment barriers go up around the work area, dustless sanding systems capture most of the fine particles at the source, and ventilation is planned around the cure schedule. A household can then plan meals, pets and sleep around the work instead of guessing when rooms will be ready.
Water Damage and Repairs
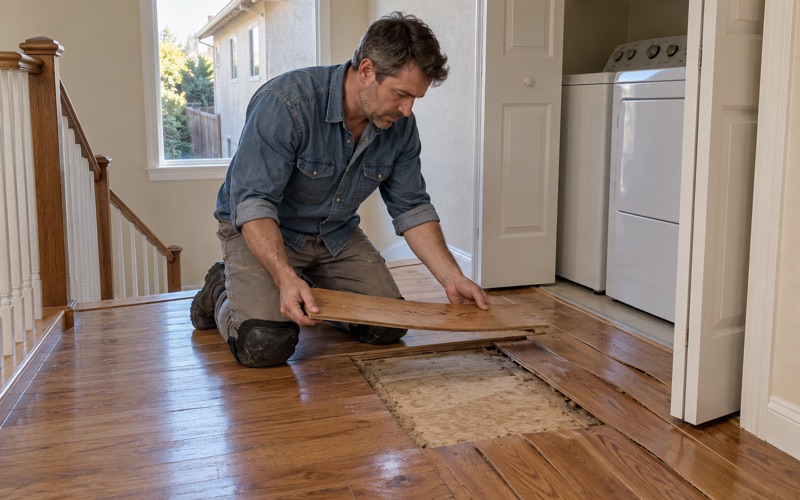
When boards cup, buckle or delaminate after a leak, we confirm the leak source and take moisture readings before replacing anything. Replacing wood over a floor that is still wet only repeats the damage. For slab leak and plumbing losses, we document the damage room by room with photos and readings that an adjuster can follow.
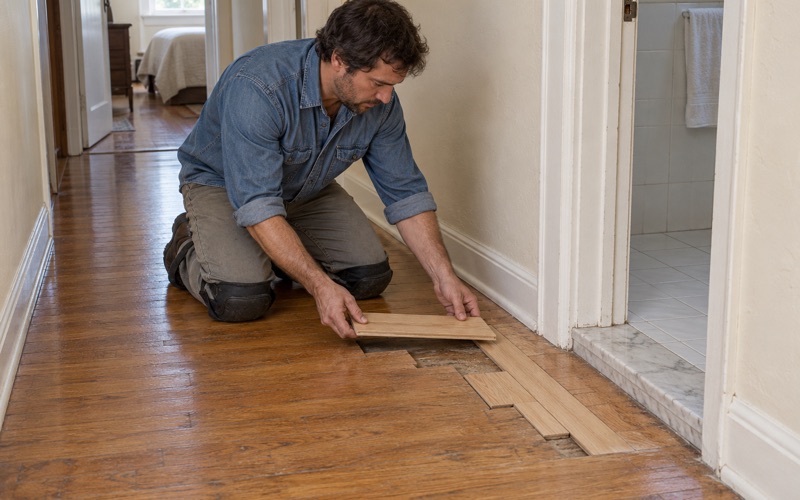
We also look for other causes of a failing floor. Drywood termite frass, powderpost beetle exit holes and deep pet urine stains each call for a different repair, from trowel filling and wood filler to cutting in new boards. Once the cause is clear, we match the species, width and finish so the repair blends with the surrounding floor.
- 20+ Years of Wood Flooring
- Slab Moisture Tested First
- Free Written Estimates