Chino Wood Flooring has spent more than 20 years on wood-flooring in San Dimas and across the valley, and on older houses the first question we ask is not about color or plank width. It is about what sits under the floor that is coming out. Carpet, sheet vinyl and old tile often hide earlier layers, and the adhesive holding them down can matter as much to the plan as the new boards.
That is why our quotes on older homes start with the build year and a plan for testing, not a square-foot price. We sand, refinish and install solid hardwood and engineered floors, and we want the tear-out stage settled before a single board is ordered. A household that knows the sequence up front can plan around it instead of discovering it halfway through the job.
The sections below cover what the city’s own housing records show about repair work in older homes, why testing comes before demolition, what we tend to find in houses from the 1960s and 1970s, and how a project moves from containment to a finished floor. Each step is one we explain at the first visit, before any number goes on paper.
What San Dimas’s Own Repair Records Say
A grant that grew to cover abatement
The City of San Dimas 2014-2021 Housing Element, adopted in December 2013, reviews the city’s single-family rehabilitation program for the years from 2008 on. In that review the city notes that it raised its rehabilitation grant from $3,500 to $7,500 so the grant could cover the cost of abating lead-based paint and asbestos. That is a city deciding, in writing, that hazardous materials were an ordinary part of fixing up older homes.
Those figures describe the program as it ran then, not its terms today, and the document does not name flooring as eligible work. We point to it for a different reason. When a city budgets for asbestos abatement inside a home repair grant, it is telling owners that materials in older houses deserve a look before they are disturbed, and floors are one of the places those materials show up.
How many homeowners used it
The same table reports that 245 San Dimas homeowners received city rehabilitation loans and grants from 2008 to 2013, and that the program assisted more than 45 households a year in that stretch. The city described it as extremely successful and in high demand. A separate program recorded 85 units that had lead-based paint hazards assessed or eliminated over the same years.
Taken together, those numbers show that repair work in older San Dimas homes ran into hazardous materials often enough to shape a line in the city budget. We treat that as context for our own planning. It says nothing about what is inside any particular house, and only sampling and a lab report can answer that question.
Looking for wood-flooring closer to Grand Terrace? See Wood-Flooring in Grand Terrace.
Why Testing Comes Before an Old Floor Comes Out
The build-year numbers
The 2024 American Community Survey counts 12,370 housing units in San Dimas, and 7,826 of them, or 63.3 percent, were built before 1980. That is a large share of the local housing dating from years when resilient flooring and the adhesives under it were made differently than they are now. It is the single most useful fact we have before a first visit.
A build year is a reason to ask, not an answer. Plenty of pre-1980 homes have been refloored more than once, and a house built in 1975 may have lost its original tile decades ago. What the date does tell us is that material under today’s carpet or vinyl could be older than everything else in the room, and that assumption stays in the plan until a lab says otherwise.
What SCAQMD Rule 1403 asks for
San Dimas sits in the South Coast Air Quality Management District, and SCAQMD Rule 1403 requires an asbestos survey that reaches all layers of flooring materials before a renovation, with narrow exemptions for some single-unit residential work. The logic of the rule is that the top layer is not the whole story. A survey that samples only the visible vinyl can miss an older tile or black mastic sitting beneath it.
Whether a specific job falls inside one of those narrow exemptions is a question for the district’s own guidance and the property owner, and we do not assume it. Our practice on an older floor is to plan as though every layer matters, because pulling up material and finding a second layer halfway through a room is the most expensive way to learn what is there.
Layers that turn up under older floors
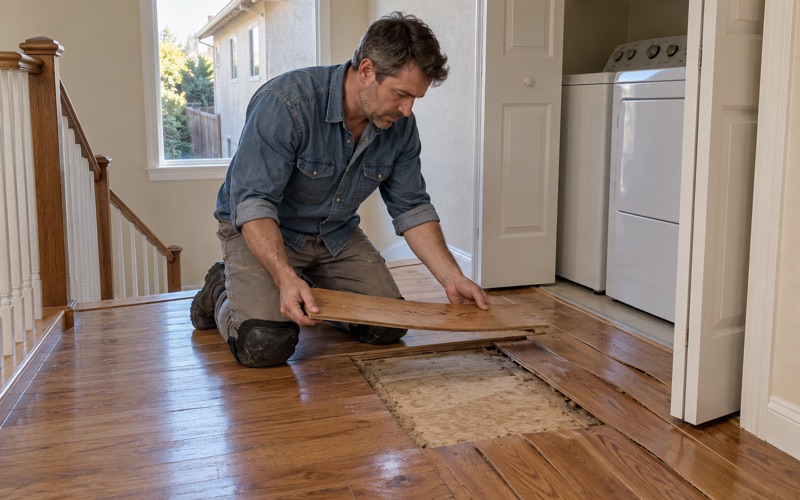
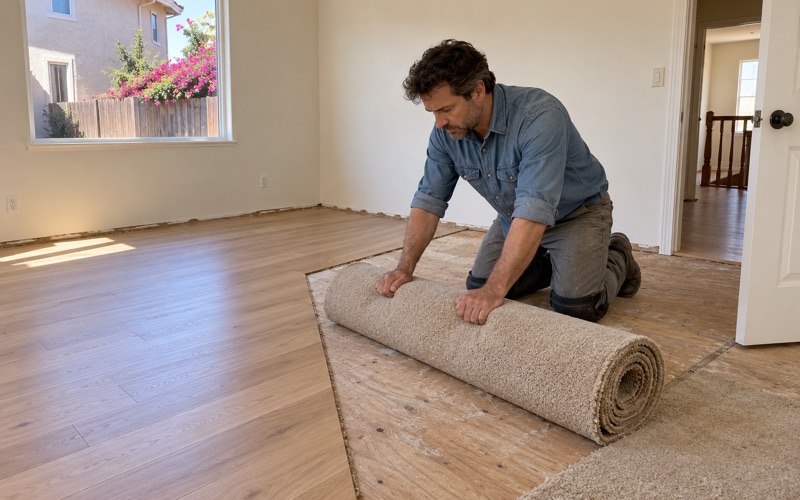
Tear-outs in older houses often reveal a stack: carpet over tack strip, sheet vinyl over an earlier tile, and adhesive bonding the lowest layer to a slab or subfloor. Black mastic, the dark adhesive used under some older tile, is one material surveys look at closely. Sheet vinyl backing and the tiles themselves are others, and each layer is sampled on its own.
None of that means a given San Dimas floor contains asbestos. It means the layers exist, they vary from house to house, and they get sampled by a qualified inspector before anyone sands, scrapes or grinds them. Once results come back, the path forward is clear either way, and the schedule can be set with real dates instead of guesses.
Houses from the 1960s and 1970s
Decades of owner updates
Before the subdivisions, San Dimas was known for oranges, which stayed its major crop and business until the mid-20th century. The city incorporated on August 4, 1960, and the housing counts show it filling in quickly afterward: 1,993 units from the 1960s, then 3,983 from the 1970s, the largest building decade on record. About 72.4 percent of households own their homes.
Many of those owner-occupied houses have been through several rounds of updates, and each owner who put down new carpet or vinyl may have left the previous floor in place. We see the results when rooms are opened up. A living room might have solid hardwood under carpet that nobody knew about, while the kitchen beside it sits on two layers of resilient flooring.
When original hardwood turns up
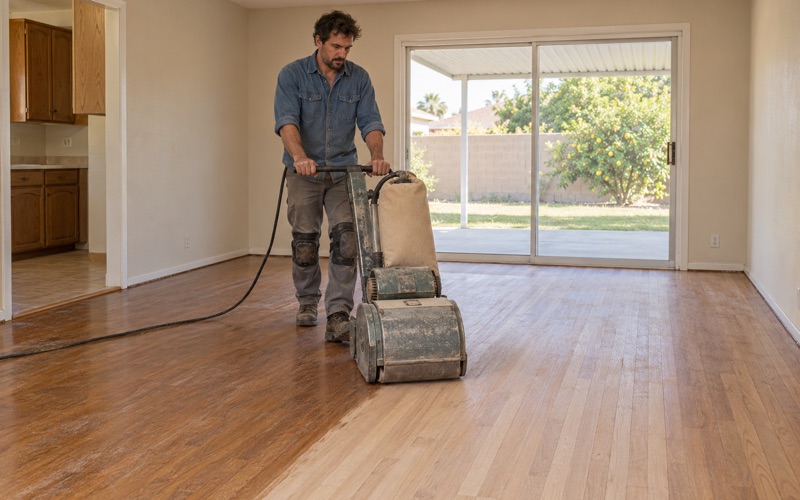
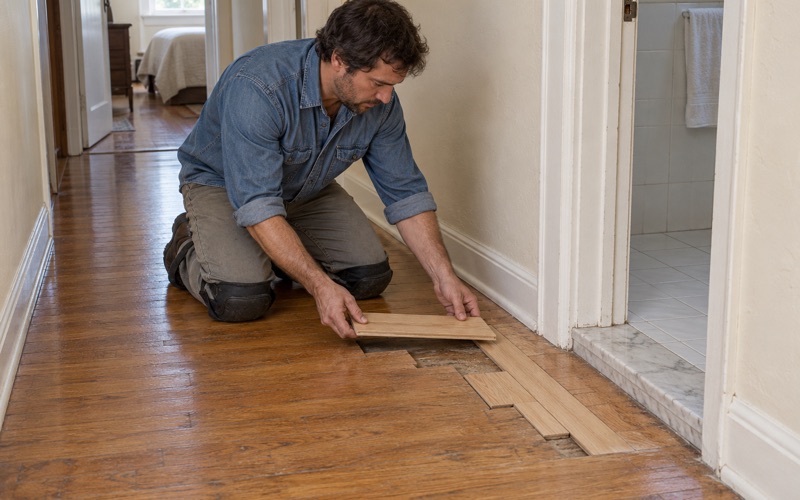
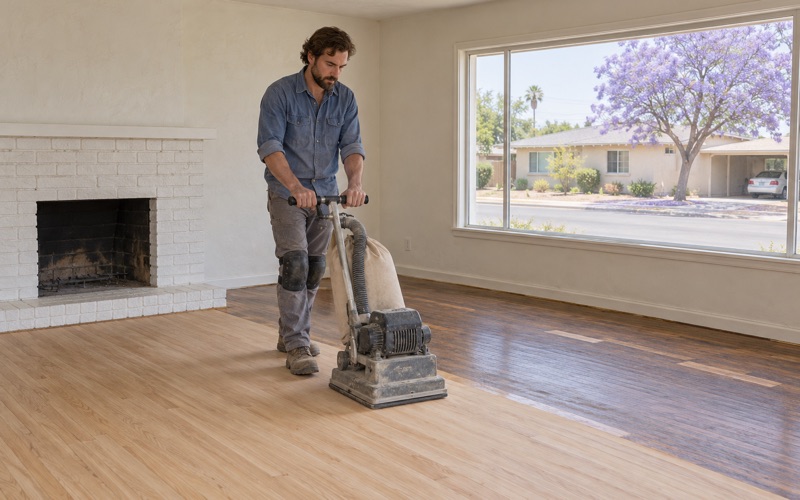
Finding original wood changes the question to whether it can be sanded. Older solid red oak and white oak strip floors usually carry enough wood above the tongue and groove for a refinish, but nail holes, board gapping, pet urine stains and patched sections all shape the estimate. Some rooms need new boards woven in so the repair disappears once the stain goes down.
Because the EPA lead-safe rule reaches paint disturbed in pre-1978 homes, we confirm the build year before any sanding starts, since baseboard and trim paint can sit inside the work zone. That check happens at the walk-through, not on sanding day, so the setup and the schedule already account for it.
Slabs, stairs and transitions
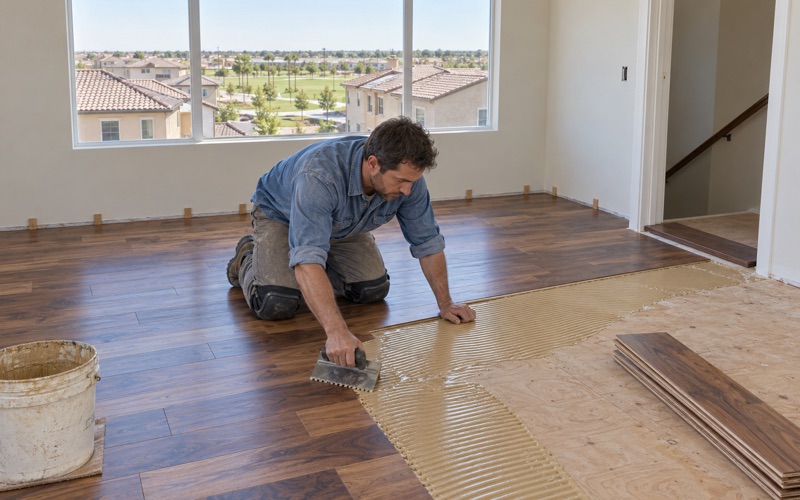
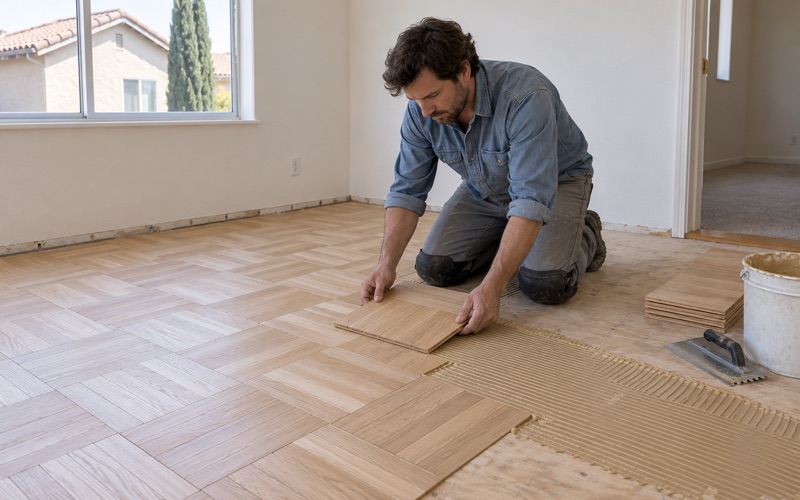
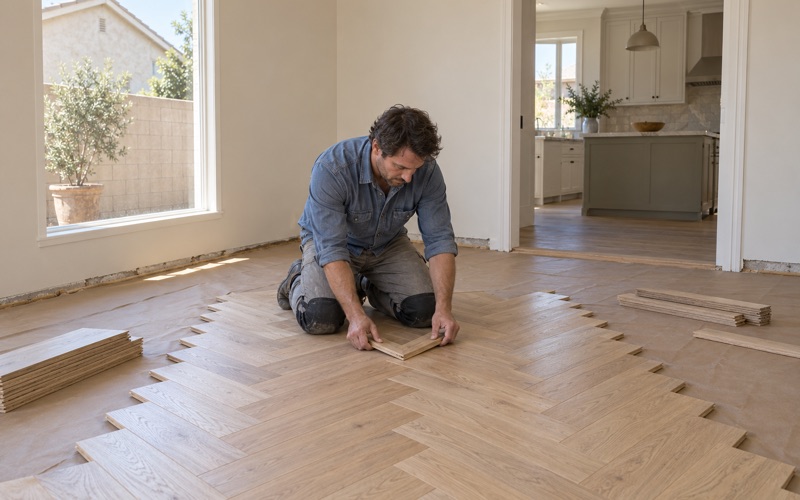
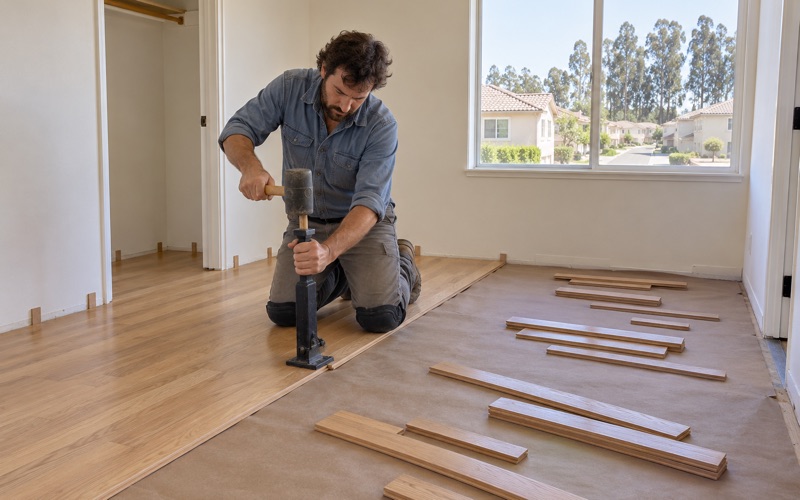
Where a room sits on a slab, an engineered floor on a glue-down installation is a common choice, and the slab is tested for moisture first. We take in-situ relative humidity or calcium chloride readings and record them against the NWFA Installation Guidelines. A damp slab under new wood can lead to cupping, delamination and hollow spots, so the reading decides whether a moisture membrane goes down first.
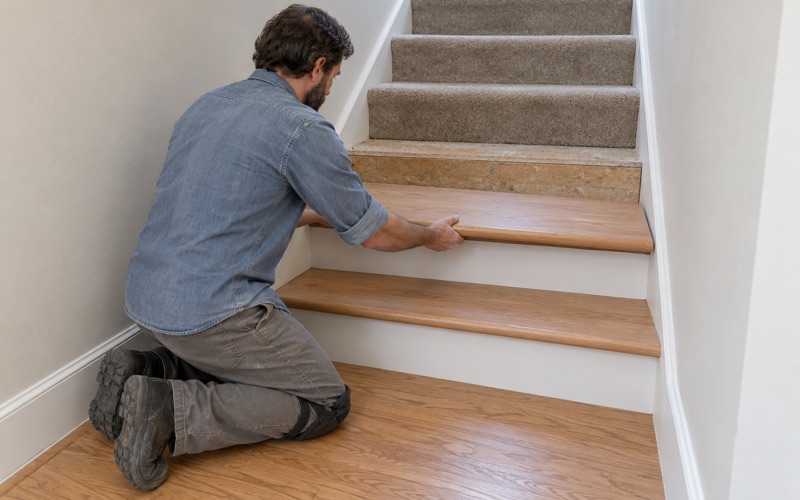
Two-story and split-level homes from this era often have carpeted stairs that owners want matched to the new floor. We quote stairs by the tread and riser rather than folding them into a square-foot figure, since every step takes its own stair nosing, cutting and finishing. Transitions to tile get a reducer or T-molding, and quarter round or new baseboard finishes the edges.
Testing, Containment and the New Floor
The order we follow
On an older home the sequence does not change. First comes the build year and a look at the layers we can see. Next comes sampling by an inspector and the lab results. If a material tests positive, its removal is handled by a qualified abatement contractor under the applicable rules before our crew begins, and if results come back clean, tear-out proceeds as ordinary demolition.
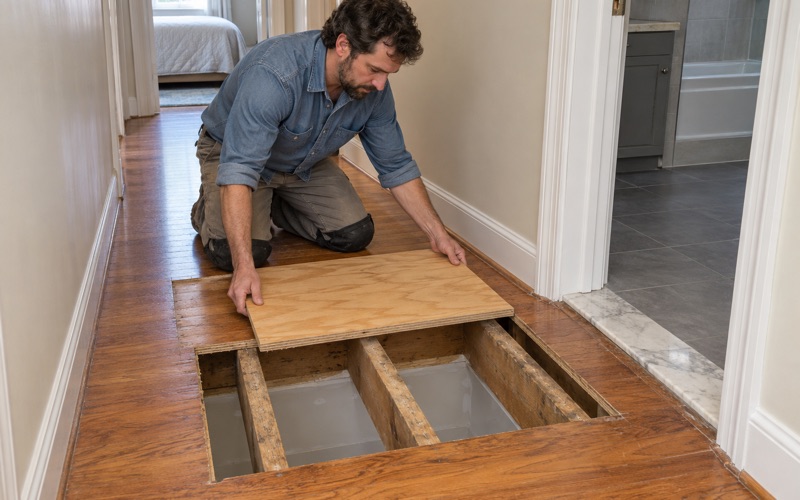
Only after the old layers are out do we check the substrate, whether that means a slab reading or a look at the subfloor and floor joists. This is also when water history shows up: stains from an old slab leak, soft spots in the plywood, or drywood termite frass near a doorway. Each finding goes into the written plan before any flooring is ordered.
Dust, finishes and cure time
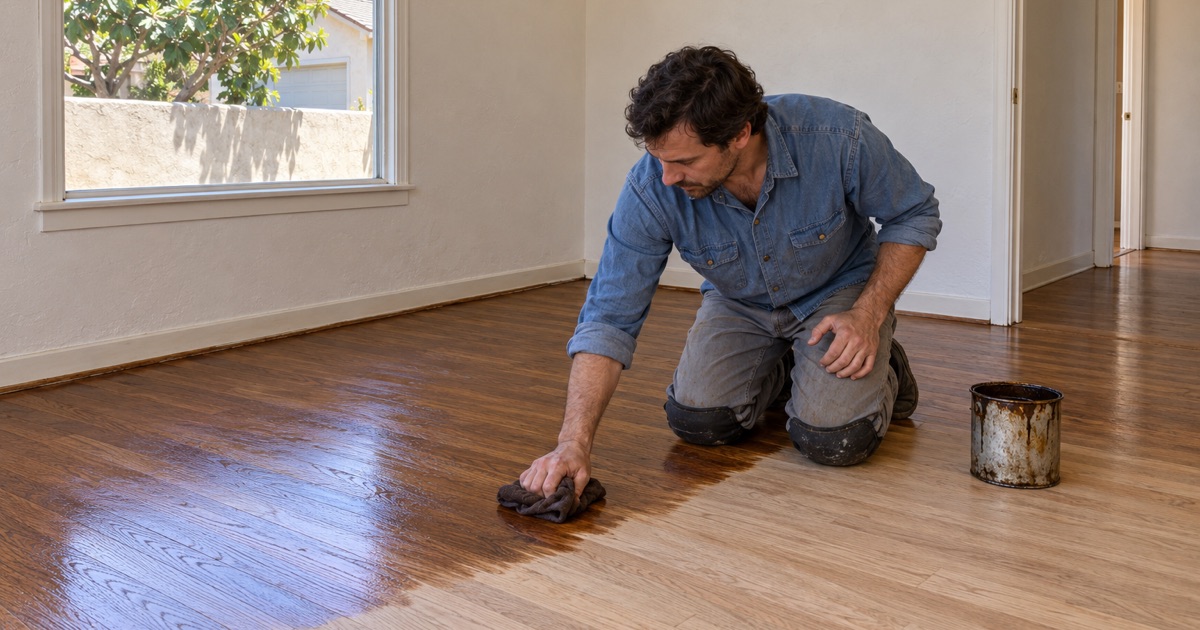
For sanding and installation we set up dust containment around the work area and give the household a written cure schedule, so everyone knows when rooms are off-limits and when furniture can come back. A refinish on older wood runs through a grit sequence on a drum sander and an orbital sander, then stain if the owner wants it, then the finish coats.
Finishes are chosen to fit SCAQMD Rule 1113, which limits the volatile content of wood coatings in this air basin. Much of our work uses waterborne polyurethane, with hardwax oil as an option where the look calls for it. We settle the sheen level with the homeowner before the first coat, because sheen changes how much wear, dust and footprints show day to day.
Asking about current city repair help
The Housing Element figures describe 2008 to 2013, and program terms change over time. Homeowners who want to know what repair assistance exists now should ask the city directly rather than rely on older numbers. The Building and Safety Division is at City Hall, 245 E. Bonita Avenue, and city staff can point owners toward whoever handles current housing programs.
We keep our part of that separate. We can explain what testing a floor involves, what the walk-through found and what the wood work will cost, and we will put those notes in writing for any planning or application the homeowner pursues. What the city decides to fund is the city’s call, and we never promise an outcome there.
- 20+ Years of Wood Flooring
- Slab Moisture Tested First
- Free Written Estimates