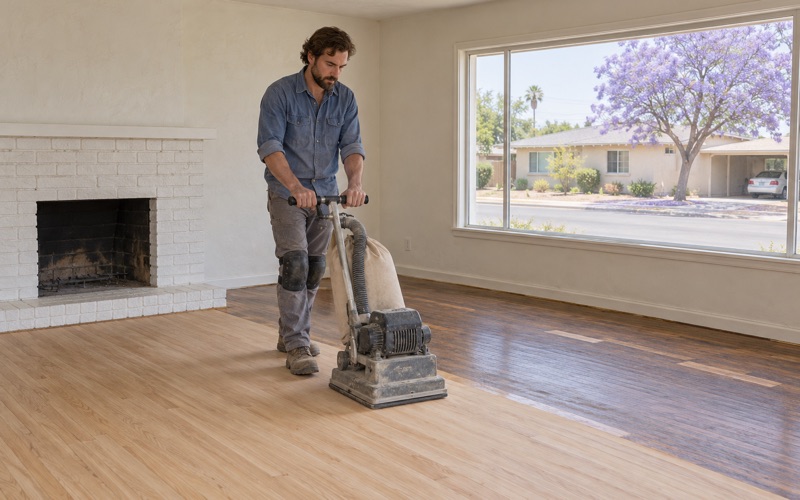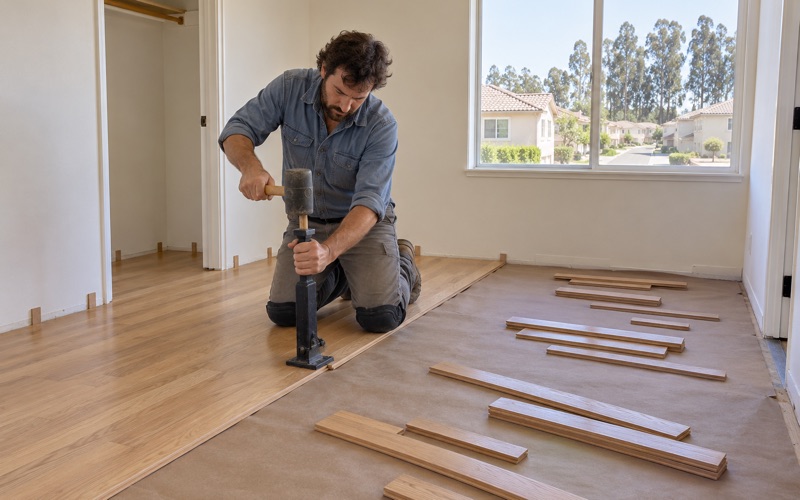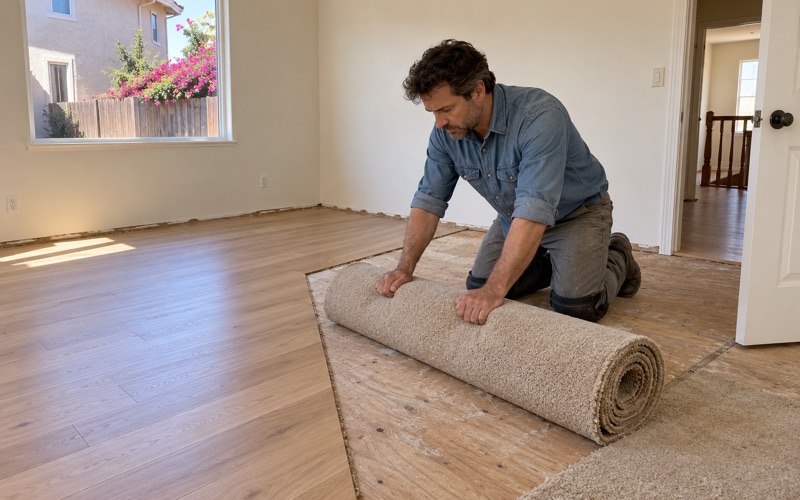
Chino Wood Flooring has spent more than 20 years on wood flooring in Sierra Madre and across the foothills, and a growing share of that work now sits inside a small second unit rather than the main house. Owners are adding a studio behind the house, finishing a converted garage, or finally bringing an older back cottage onto the record.
A small unit changes the floor decisions more than people expect. There are fewer rooms to run boards through, so the kitchen edge, the bathroom door and every threshold carry more of the visual weight. A mistake in moisture or acclimation also shows across the whole space at once, so we plan these floors as carefully as a full house.
Before any of that, we read the building. We confirm the build year before sanding anything that might carry old paint, choose finishes that sit inside the South Coast AQMD Rule 1113 wood coatings limit, and record the moisture reading on any slab before an engineered floor is glued to it. The sections below walk through how the city’s new ADU rules shape that work.
What Sierra Madre Changed in Its 2026 ADU Rules
The Sierra Madre City Council adopted Ordinance No. 1494 on May 26, 2026, updating the accessory dwelling unit rules in Chapter 17.22 of Title 17 of the Municipal Code. For a homeowner, three parts of that update matter most: how an application is reviewed, what fees apply to a small unit, and what happens to a unit that was built years ago without a record.
One Consolidated Review
The city now runs an ADU application, its plan check and the accompanying materials through one streamlined review at no additional cost. The city’s page gives fifteen business days for a completeness determination and sixty days for a compliance decision. Applications go to the Building and Safety Division of the Planning and Community Preservation Department through the Accela Citizen Portal.
We play no part in that application, and the paperwork stays between the owner, their designer and the city. What the timeline gives us is a planning window. Knowing roughly when framing and drywall will wrap up lets an owner book the floor in the right order instead of squeezing it in after the painters leave.
The 750-Square-Foot Line
Under City Council Resolution 26-50, Public Facilities Fees may be imposed on ADU applications received on or after July 1, 2026. Units with 750 square feet or less of interior livable space are exempt from those fees. That threshold is a real design pressure, and it gives owners a clear reason to keep a plan compact.
Staying small affects the floor in quiet ways. With less area to cover, some owners step up to a better species or a wider plank than they would choose for a whole house, since the material budget stretches over fewer boards. It also means every transition matters, because a compact unit may have only three or four doorways where the floor changes.
Older Units and AB 2533
The city also offers a streamlined process under AB 2533 to legalize ADUs and JADUs constructed before January 1, 2020. That path is meant for the converted garages, back cottages and attached suites that went up without a record and have been lived in ever since.
What the city asks of an older unit during that process is the city’s call, and we offer no opinion on it. What we can do is tell an owner what the existing floor is, what condition it is in, and what a repair or replacement would involve if they decide to take one on, so the floor becomes a known quantity.
Looking for wood-flooring closer to Los Alamitos? See Los Alamitos Wood-Flooring.
Choosing Floors for a Small New Unit
A new ADU here is often a compact footprint. The city accepts two pre-approved 400-square-foot designs, the DomADU from Mei Li Homes and the neXt 400 studio from neXt dwelling. A floor in a unit that size has to handle a kitchen, a bath doorway and daily living in what is mostly one open room.
Slab or Framed Floor
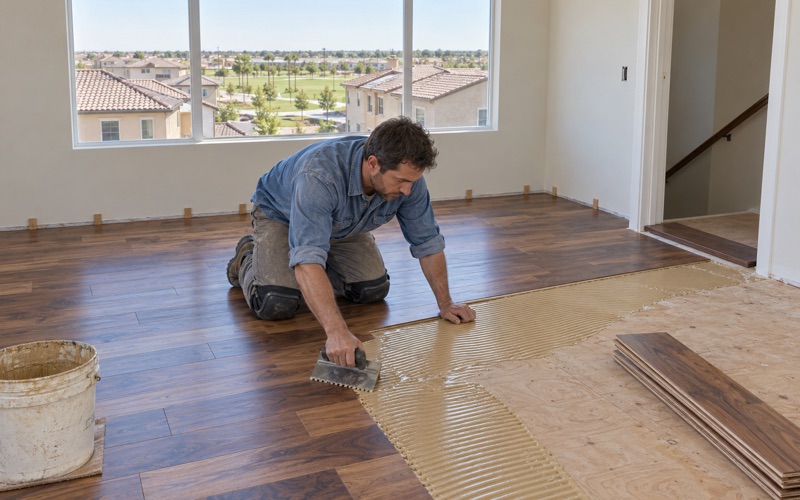
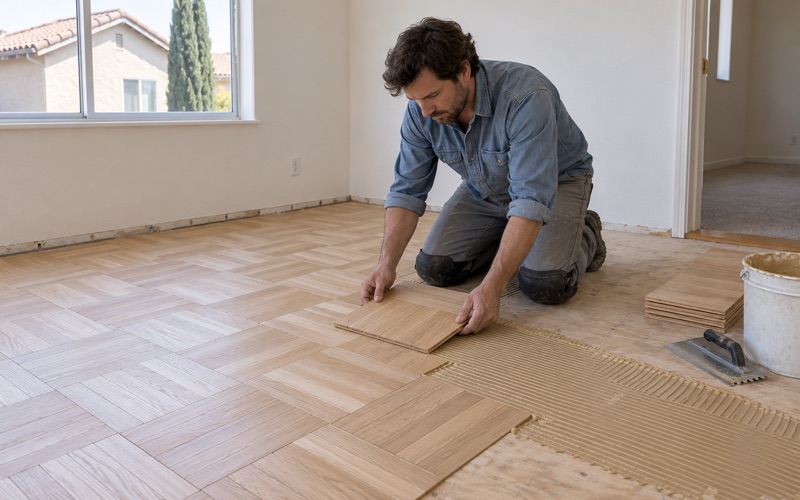
When a new unit sits on a concrete slab, that decides the installation method. We test the slab before an engineered floor is glued down, using in-situ relative humidity testing or a calcium chloride test, and write the reading down against the NWFA guideline. The moisture membrane and urethane flooring adhesive are chosen only after that number is known.
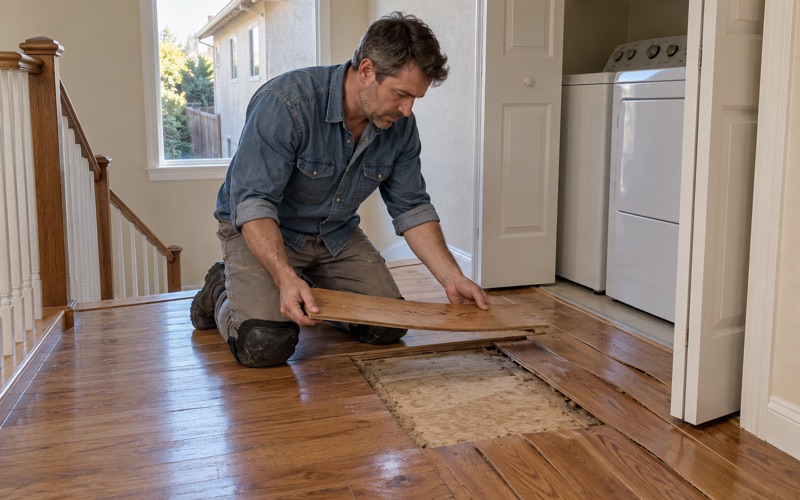
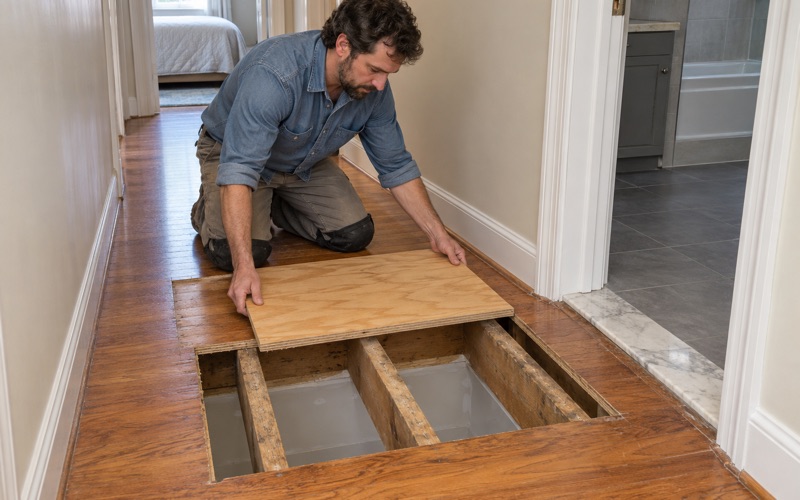
Where a unit is framed over a raised subfloor, a nail-down installation with flooring cleats is often the steadier choice for solid hardwood. We check the subfloor for flatness and fasten any loose OSB subfloor or plywood sheets before a board goes over it. In a small room, a hollow spot or a squeak by the kitchen is impossible to ignore.
Species, Width and Finish
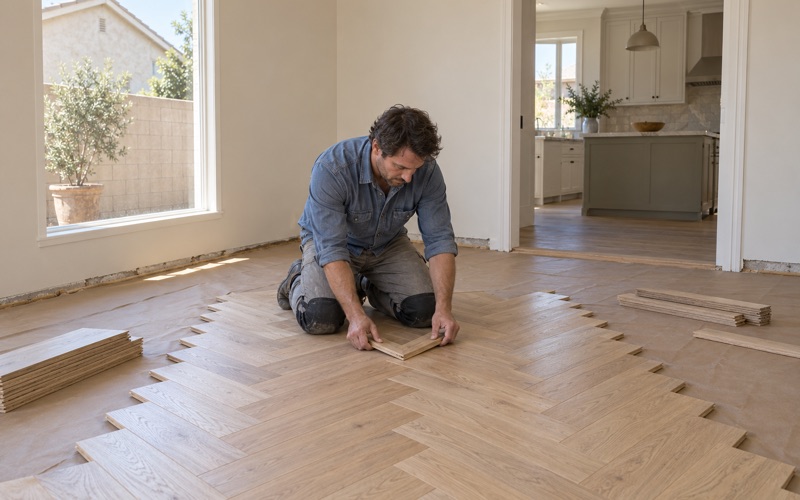
In a single open room, quartersawn or rift sawn white oak holds its shape well and reads calm across the whole floor. Owners who want more character sometimes pick hickory, which sits high on the Janka hardness scale and stands up to a kitchen. Wide plank looks good in a studio, but wider boards move more with humidity, so acclimation and a proper expansion gap matter more.
On finish, prefinished engineered boards with an aluminum oxide finish keep a new unit on schedule, since nothing cures on site. A site-finished floor with waterborne polyurethane lets the finish run continuously across the room with no bevels. Either way, the product has to fit the Rule 1113 limit for this air basin, and the owner gets a written cure schedule.
Transitions in a Tight Plan
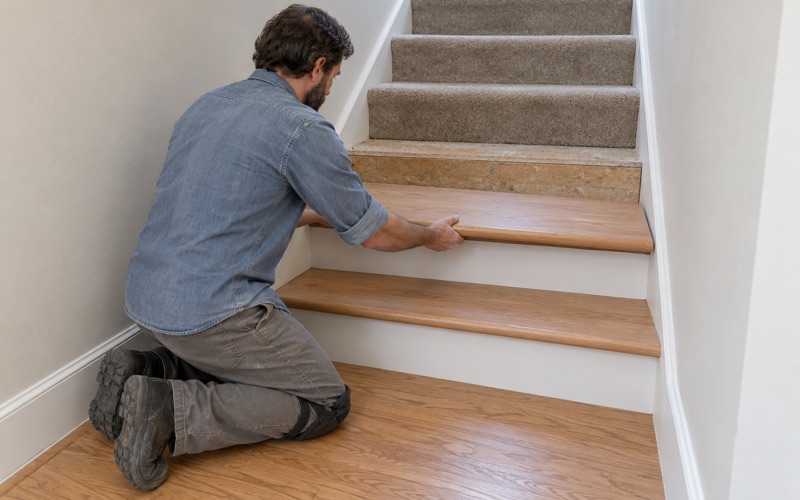
With only a few doorways, the reducer at the bathroom tile and the T-molding at a closet become visible features rather than afterthoughts. We fit stair nosing, quarter round and baseboard to suit the floor instead of using leftovers. If a unit has a loft or a few steps up, the stair treads and risers are priced by the piece, not buried in a square-foot figure.
Bringing an Older Unit and Its Main House Together
Sierra Madre, incorporated in 1907 and still called the Village of the Foothills, has an old housing stock. Of its 4,977 housing units in the Census Bureau’s 2024 five-year estimates, 79.8 percent were built before 1980 and only 5.9 percent date from 2000 or later. A new ADU here will usually stand beside a much older house, and many AB 2533 candidates are old themselves.
What We Look For in an Older Unit
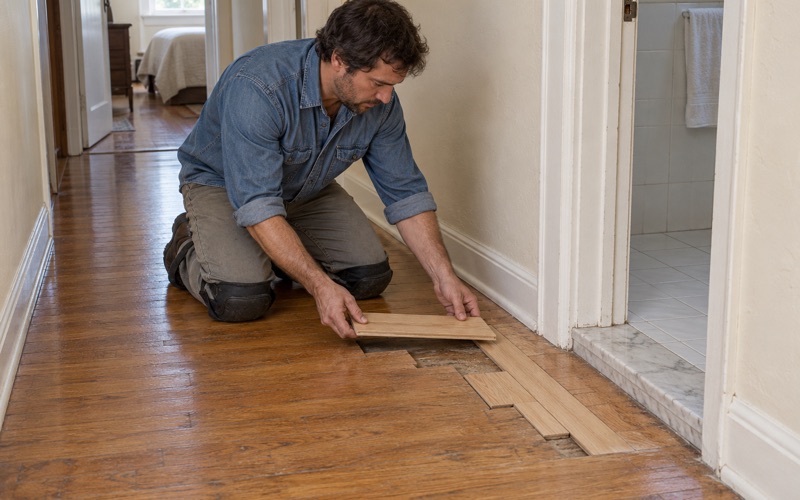
An older back unit often carries a floor with its own history: red oak strip under carpet, vinyl laid over black mastic, or boards cupping near an old laundry hookup. We look for board gapping, crowning, buckling and delamination, and we check the edges for drywood termite frass or powderpost beetle holes before anything is sanded.
If a floor shows water damage, we confirm the leak source and take a moisture meter reading before any board comes out. Where an insurance claim is open, we document the damage room by room for the adjuster. Replacing boards over a wet subfloor only moves the problem a few months down the road.
Lead Paint and Old Finishes
Because most homes here predate 1980, the build year gets confirmed before any sanding. The EPA RRP rule reaches paint disturbed in homes built before 1978, and old baseboards, trim and painted floors in a back cottage can fall inside it. We sort that out first, then set up dust containment so the main house stays livable while the unit is worked on.
Matching Old and New
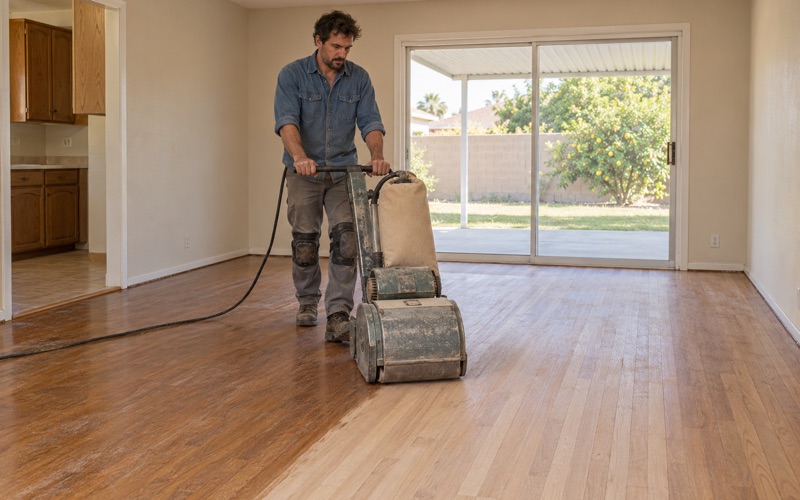
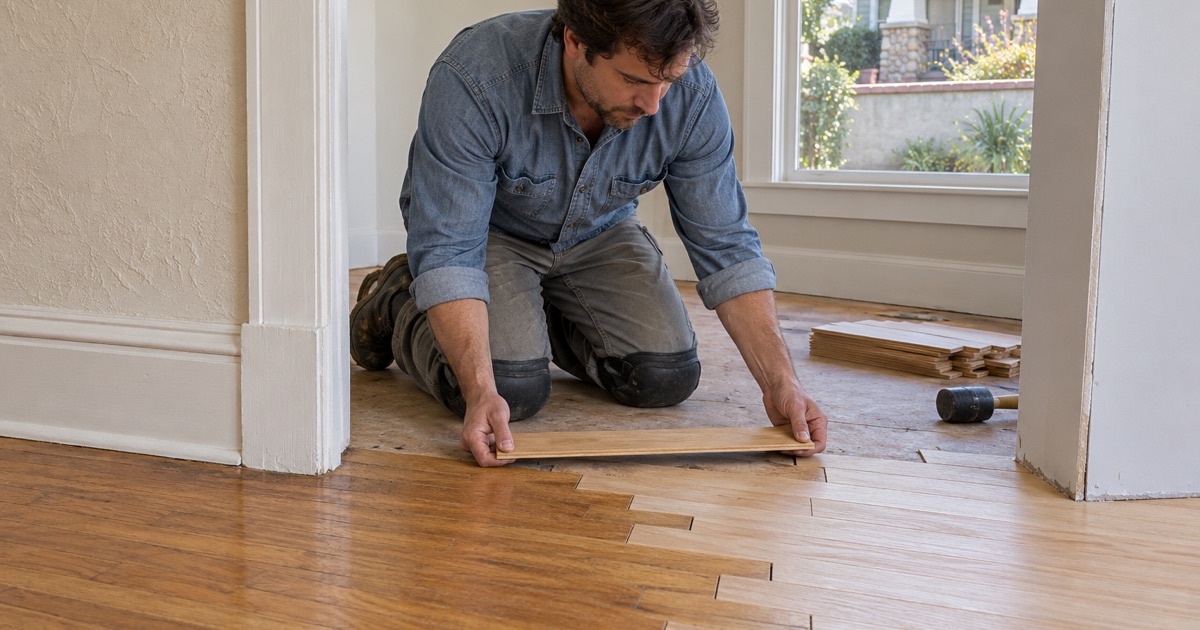
Owners often want a new unit to feel related to the main house without copying it. If the house has red oak strip, a new unit in red or white oak with a matching floor stain and sheen level ties the two buildings together across a shared yard. For the main house, we weigh a screen and recoat against a full refinish with a drum sander and a proper grit sequence before promising a match.
Engineered flooring in an older addition needs its own check. We measure the engineered wear layer before promising a sanding, since a thin wear layer cannot take a full refinish. When replacement is the more honest answer, we say so plainly and price it that way.
Timing Floor Work Around the City’s Review
The floor is usually one of the last trades in an ADU, which is why it so often gets rushed. The city’s review timeline gives owners a way to plan ahead: once an application is complete and moving toward its sixty-day compliance decision, it becomes easier to line up material and a start date.
Ordering and Acclimation
Solid and engineered boards both need acclimation in the space they will live in, with the windows in and the conditioning running. We schedule delivery so the boards sit in the finished shell, not in a garage, and read moisture in both the wood and the subfloor before we start. Ordering too early leaves material stacked in the wrong conditions, while ordering late holds up move-in.
Humidity shifts between seasons, and a floor installed tight in a dry month can show cupping once the air turns damp. That is why we leave the expansion gap at the walls and cover it with trim rather than cutting boards to the drywall. A floor that is allowed to move stays flat for years.
Renters, Sequencing and the Main House
With 44.2 percent of Sierra Madre households renting, many new units are built to be leased, and the owner wants the unit ready on a known date. A written cure schedule tells them when furniture can come in and when a tenant can move in without scuffing a fresh finish.
When the main house gets new floors at the same time, we usually finish the unit first and the house second, so the household has somewhere to stay during the work. Dust containment and dustless sanding keep the shared yard and the neighbors’ side of the fence cleaner. One written timeline covers both buildings, so the floor work never collides with the rest of the project.
- 20+ Years of Wood Flooring
- Slab Moisture Tested First
- Free Written Estimates