Chino Wood Flooring has spent more than 20 years on wood flooring in Upland and the rest of the valley, and much of our work here happens in homes that are barely two decades old. Newer houses bring their own questions: whether a slab is dry enough for glue, whether an engineered plank can take a sanding, and what the neighborhood association wants to see before anything is ordered. We answer those before a quote is written.
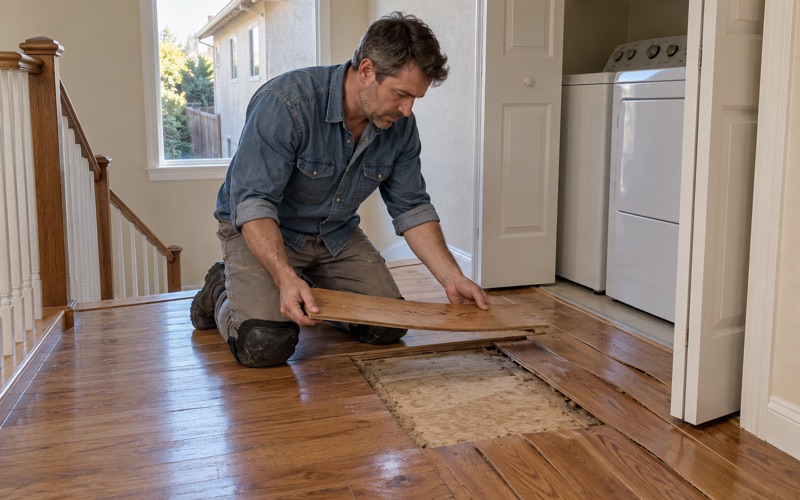
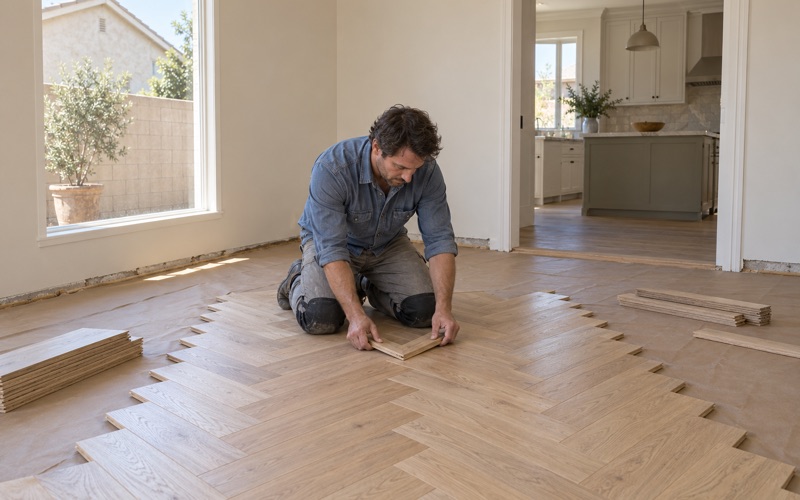
Our crews install solid hardwood and engineered floors, sand and refinish existing ones, rebuild staircases, and replace boards damaged by leaks. On every job we set up dust containment and hand the household a written cure schedule, so you know which rooms are off limits, for how long, and when furniture can go back in place.
This page walks through the kinds of homes we see most often in Upland’s planned communities, how the work changes from one to the next, and what we check first. If you already know the room and the product you want, the sections below will show you how we approach it.
Floors in the Colony at San Antonio
A neighborhood built from one plan
The Colony at San Antonio is the clearest example of how Upland grew in the 2000s. The city adopted the Colony at San Antonio Specific Plan in 2003, covering 440 acres, and the area is developed with 1,050 residential units alongside commercial land and recreational and community uses. Its signature feature is a 23.5-acre retention basin surrounded by a greenbelt, the open space many homes in the plan are arranged around.
In its 2021 housing element draft the City of Upland listed the Colony at San Antonio as nearly built out. For flooring, that means most homes there are finished, lived in, and now reaching the age when owners start replacing what came with the house or refinishing floors that have seen twenty years of foot traffic.
What we check before a new floor goes in
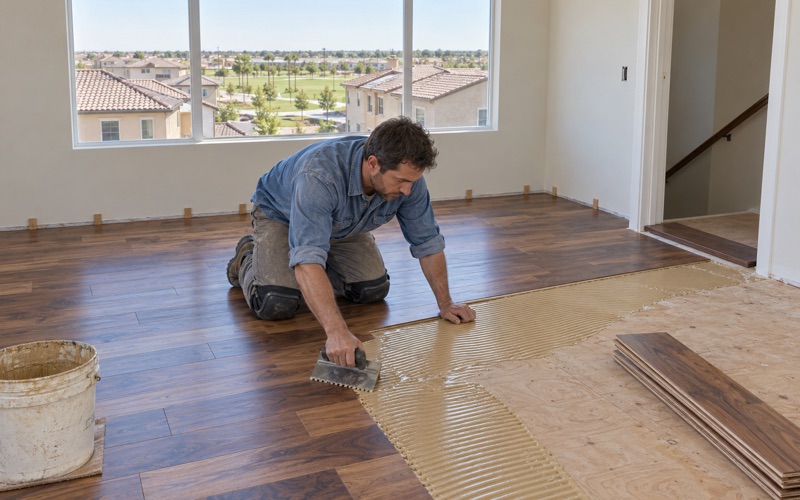
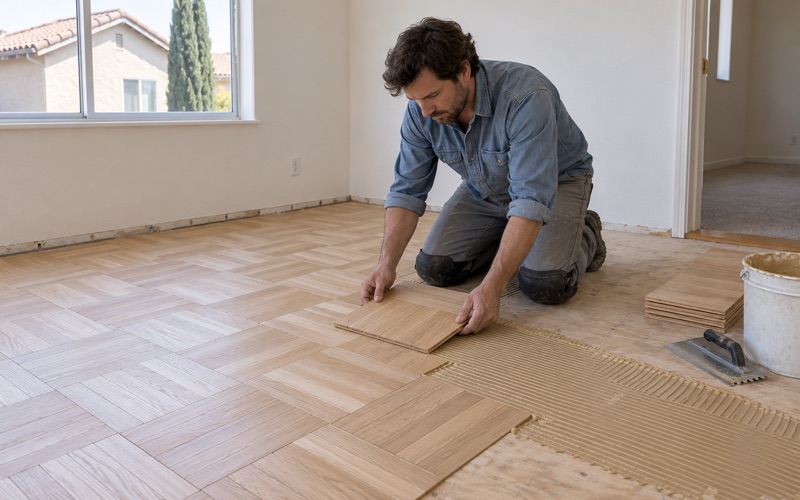
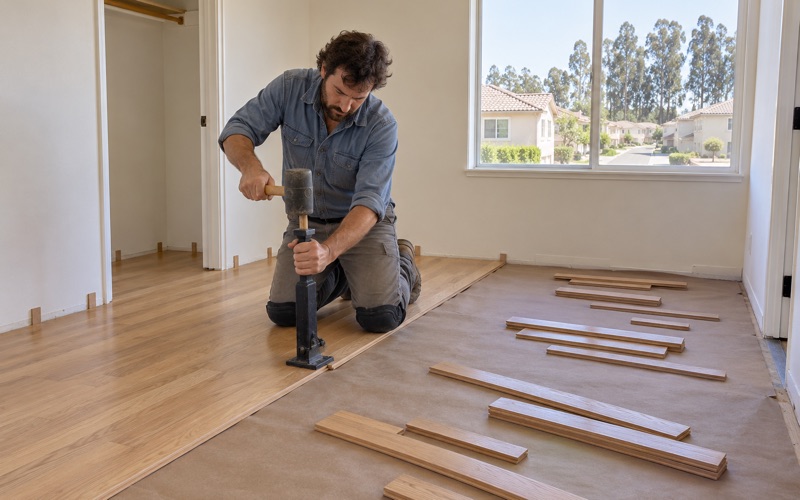
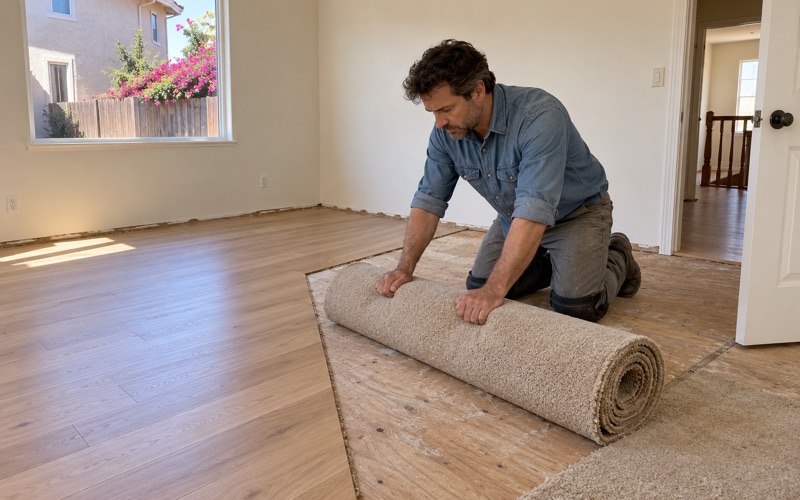
When a homeowner in the Colonies wants to swap carpet, tile or vinyl plank for real wood, we start with the concrete under it, not the sample board. We run a moisture test on the slab and write the reading down against the NWFA Installation Guidelines before an engineered floor is glued down. If the numbers call for it, we add a moisture membrane or a urethane flooring adhesive rated as a vapor retarder rather than gambling on the slab.
We also look at transitions early. Where new wood meets existing tile at a kitchen or entry, the height difference decides whether a reducer, a T-molding or a flush detail makes sense, and that choice changes how much baseboard and quarter round has to come off. Settling it before ordering keeps the installation from stalling halfway through.
Refinishing floors that are already there
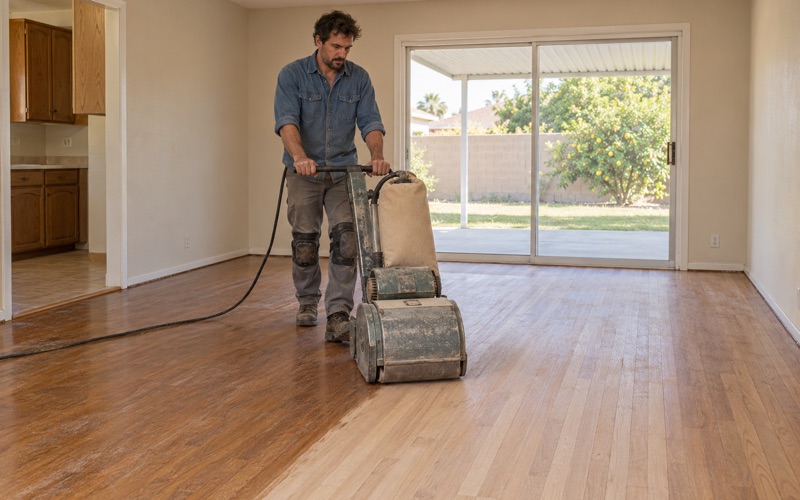
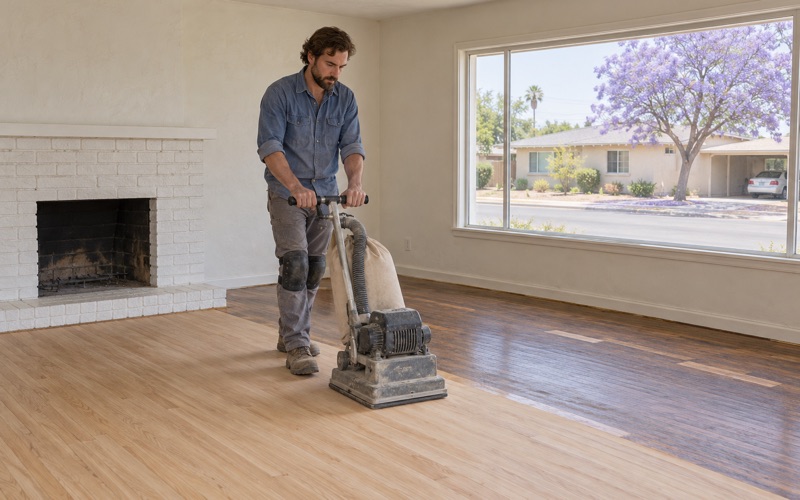
Some homes in the plan already have wood, often engineered. Before we promise a full sanding, we measure the engineered wear layer at a vent or a threshold. A thin wear layer cannot survive a drum sander and a full grit sequence, so on those floors we recommend a screen and recoat, which renews the finish without cutting into the veneer. If the wear layer is thick enough, we can sand it bare, repair gouges with wood filler, and restain.
Looking for wood-flooring closer to Corona? See Wood-Flooring Services in Corona.
Homes from Upland’s 2000s building years
How much of the city is this new
Upland’s housing is older than the Colonies suggest. According to the ACS 2024 five-year estimates, 2,575 housing units in the city were built between 2000 and 2009, and 16.0 percent of all units date from 2000 or later. The rest of the stock spans every decade back to before 1940, so the house next door to a 2006 build may carry very different floors.
That spread is why we confirm a house’s build year before any sanding starts. The EPA RRP rule covers paint disturbed in homes built before 1978, and removing baseboard or stair trim in an older house can disturb it. A 2000s home clears that question quickly, but we still check rather than assume.
Choosing a species and a finish
Owners replacing floors in newer homes tend to ask about white oak, hickory and maple. White oak takes stain evenly and comes in plain sawn, rift sawn and quartersawn cuts; hickory ranks high on the Janka hardness scale and hides wear from pets and kids; maple gives a clean, pale look but can blotch under dark stain. Wide plank engineered boards on a plywood core are a common fit for slab homes.
For site-finished floors we select finishes that fit South Coast AQMD Rule 1113, which sets the limits on wood coatings sold and applied in this air basin. Waterborne polyurethane is our usual choice for its low odor and quick recoat window, while a hardwax oil suits owners who would rather spot-repair than refinish a whole room. We talk through sheen level before the first coat, since satin and matte hide scratches far better than gloss.
Problems that show up after twenty years
Floors from this era often show wear patterns that point to a cause. Cupping or crowning usually traces back to moisture, board gapping follows dry seasons, and hollow spots in a glue-down floor mean the adhesive let go. Delamination on engineered planks can come from a past leak or a cleaning routine that used too much water.
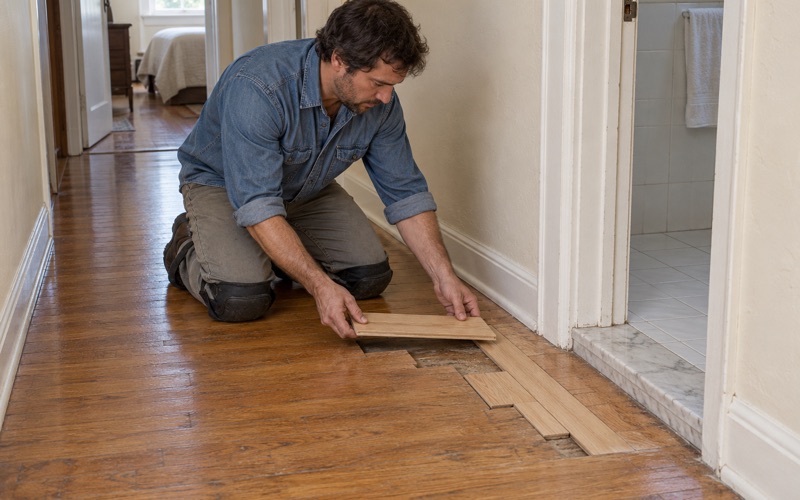
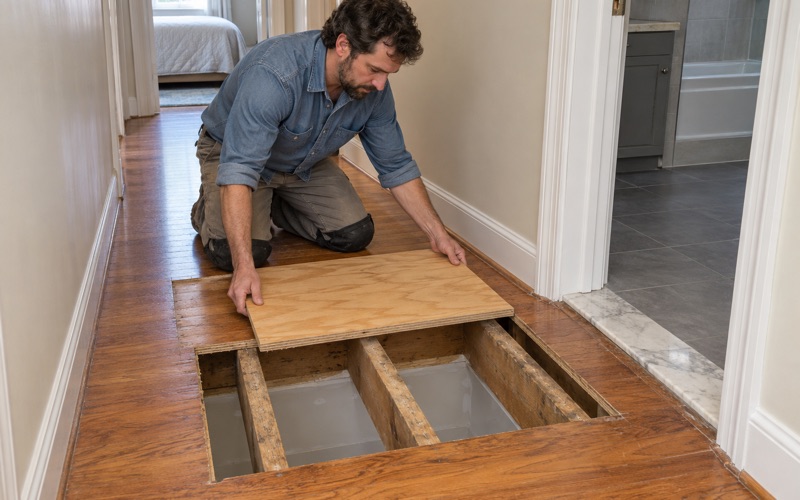
When the damage is from water, we confirm the leak source and take moisture readings before a single board is replaced. A slab leak under a kitchen can keep soaking new boards if the pipe is not fixed first. We also document the damage room by room with photos and readings, so an adjuster reviewing the claim has something concrete to work from.
Attached homes and smaller planned neighborhoods
Foothill Walk and Terrace
Not every Upland plan is as large as the Colonies. Foothill Walk and Terrace, adopted in 2005, is an 8-acre plan the city lists as built out, made up of attached single-family homes. Shared walls change how we plan the job: sanding noise, finish odor and dust all travel differently when a neighbor is on the other side of the wall.
For attached homes we check the association’s rules and approvals before flooring is ordered, not after the boards arrive. Some communities ask about underlayment, and an acoustic underlayment under a floating installation is one option we can price alongside glue-down. We keep the drum sander hours reasonable, run dustless sanding, and give the owner a written schedule to share with neighbors.
Wyeth Cove and other built-out plans
Wyeth Cove, adopted in 2006, is a small plan of 40 detached homes, also listed as built out. Plans like this one mean a run of houses finished within a few years of each other, so owners on the same street often face the same decisions at the same time: refinish the original floor, or replace it with something harder wearing.
The city says it expects much of its new residential growth to happen in specific plan areas, which is why Upland’s newer homes sit in communities like these rather than scattered lot by lot. For us that means fewer surprises from one house to the next in a plan, but we still test every slab and measure every wear layer instead of relying on what we found down the street.
Stairs in two-story plans
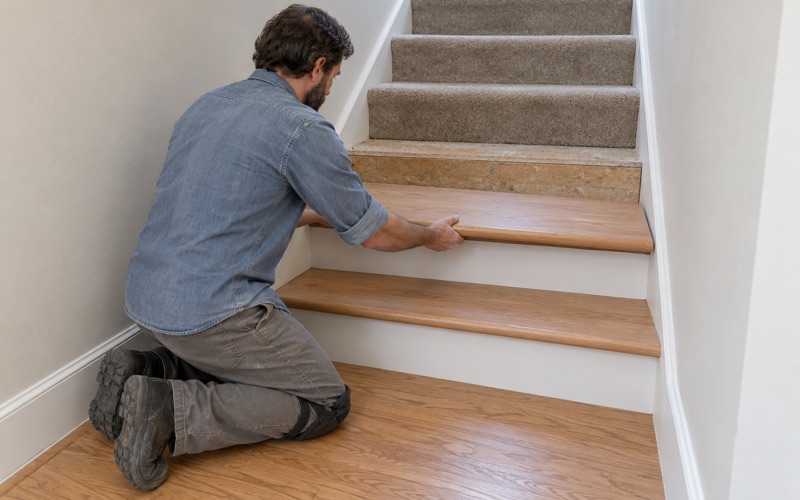
Many planned homes have a staircase that sees more traffic than any room. We quote stairs by the tread and the riser, not folded into a square-foot figure, because each step takes its own cutting, fitting and finishing. Replacing carpeted stairs with solid stair treads and a matching stair nosing is one of the most requested upgrades we see in two-story homes.
Planning floor work with the City of Upland
Who handles building questions
Floor projects in Upland fall under the City of Upland, and its Building and Safety Division sits within Development Services at 460 N. Euclid Avenue. Applications to that office are submitted online through the city’s Citizen Self Service portal, and the counter is open Monday through Thursday from 8:00 a.m. to 5:00 p.m. When a project involves more than flooring, such as moving a wall or a plumbing repair, we point owners there to confirm what the city needs.
The house’s age still matters for older neighborhoods: 55.7 percent of Upland’s housing units were built before 1980. Anyone planning to remove trim or stair parts in one of those homes should expect us to verify the build year first and follow lead-safe work practices where they apply.
Weather and timing
Upland sits in the National Weather Service forecast zone for the San Bernardino and Riverside County Valleys, the Inland Empire. Dry stretches and humid ones both show up in wood, so we let solid hardwood acclimate before installation and leave a proper expansion gap at the walls. Engineered floors are more stable, but they still need a dry, level subfloor.
For refinishing, we plan the cure schedule around the household. Waterborne finishes allow light foot traffic within a day, while rugs and heavy furniture wait longer. We put those dates in writing so you can plan meals, pets and work-from-home days around the rooms that are closed.
Getting a quote
A useful quote starts with a visit. We walk the rooms, test the slab or subfloor, measure any engineered wear layer, count the stair treads and risers, and look at the transitions to tile and carpet. From there we lay out the options, whether that is a screen and recoat, a full sand and refinish, or a new floor, with the reasons behind each.
If your home is in the Colony at San Antonio, Foothill Walk and Terrace, Wyeth Cove or any other Upland neighborhood, we can schedule that visit around your week and give you a written plan before any work begins.
- 20+ Years of Wood Flooring
- Slab Moisture Tested First
- Free Written Estimates