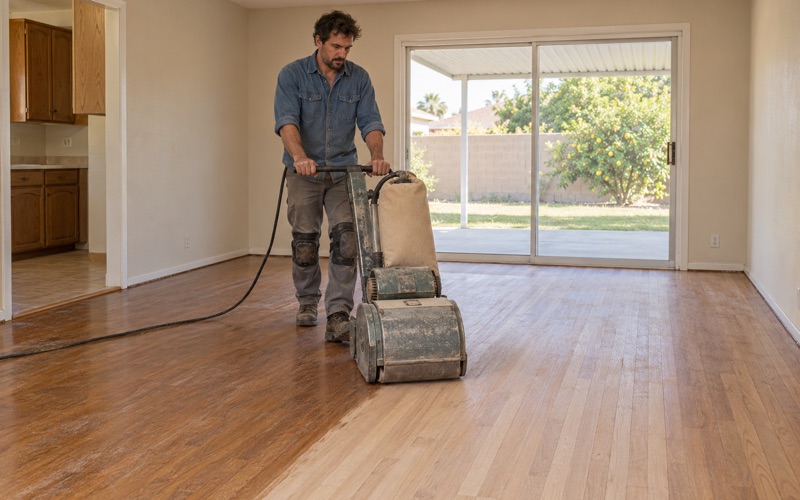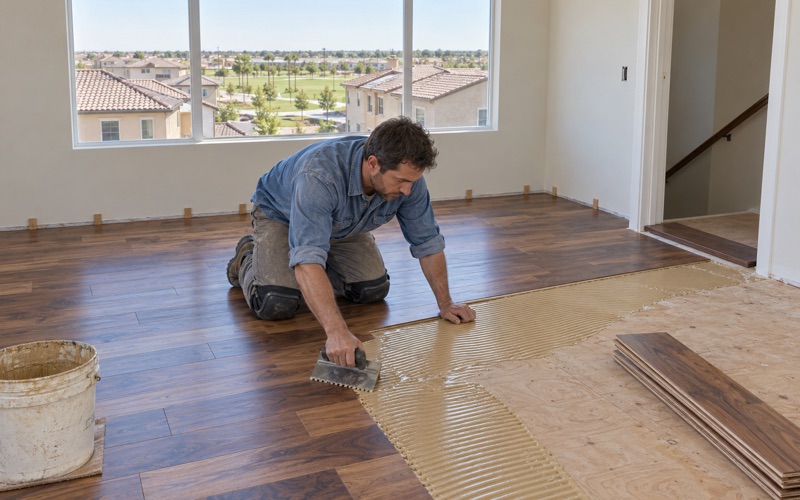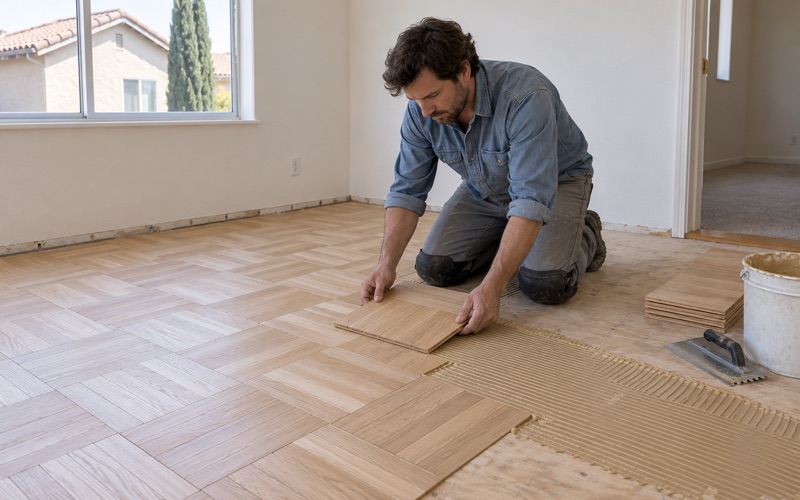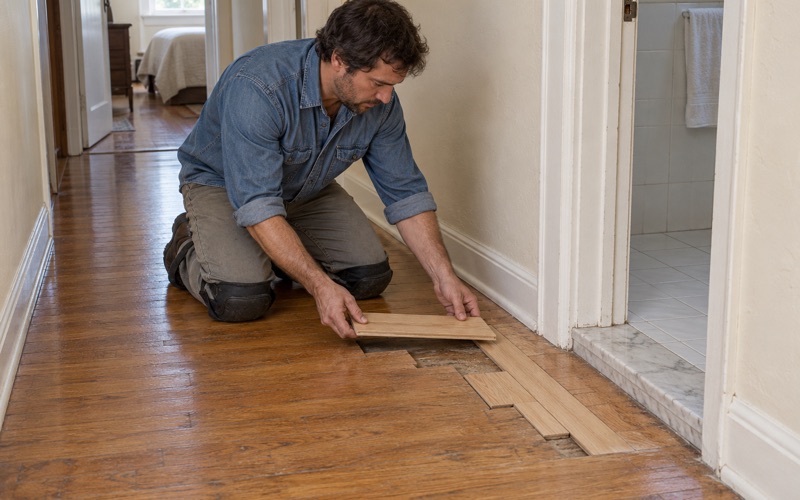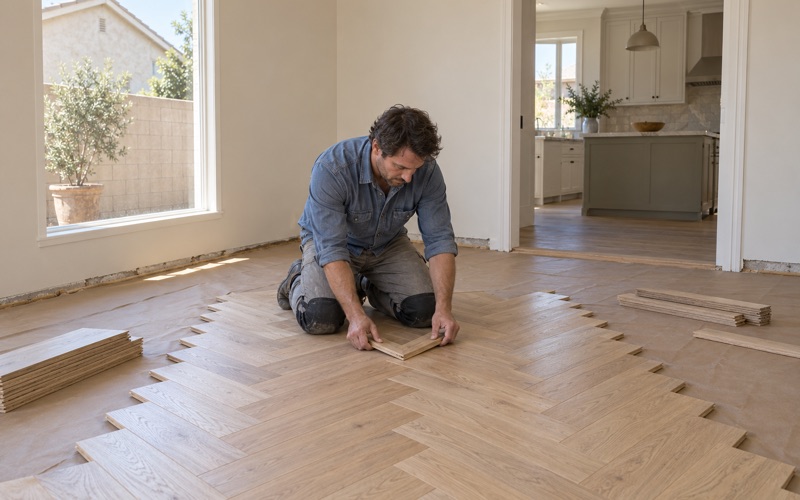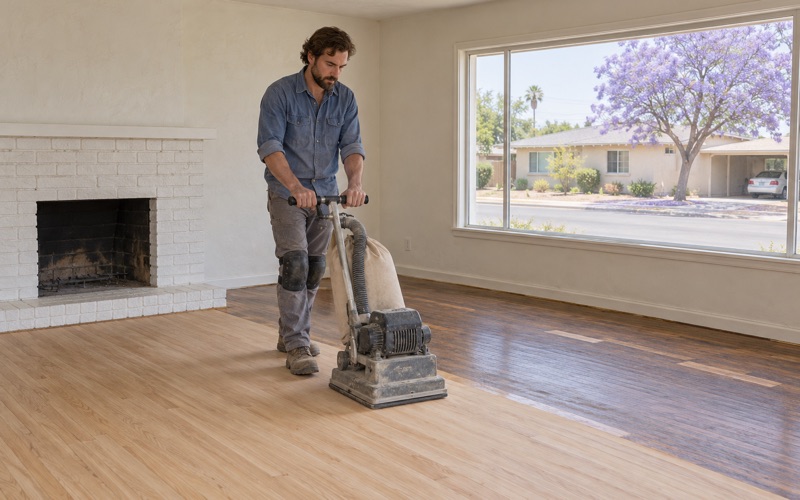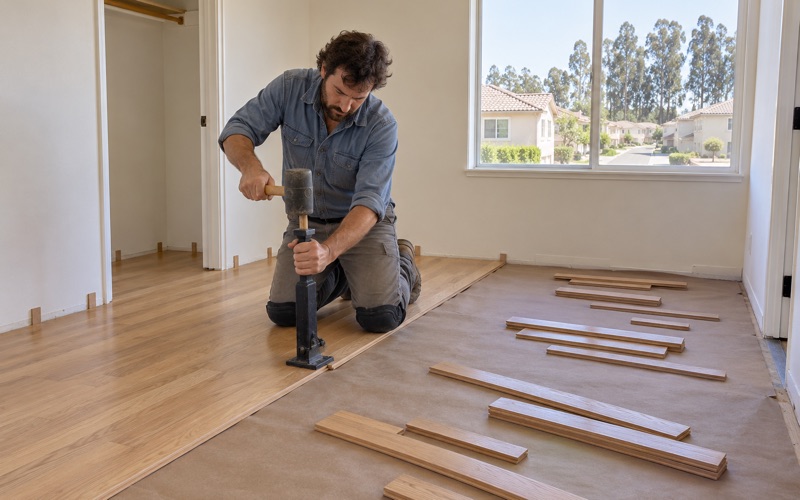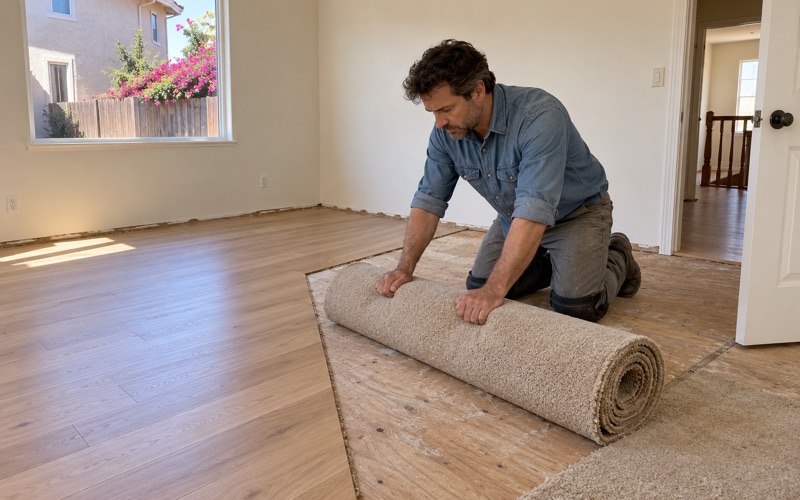
Chino Wood Flooring has spent more than 20 years on wood flooring in Yorba Linda homes, sanding worn hardwood back to bare wood, installing new solid and engineered floors, and rebuilding stairs one tread at a time. Most of the work we see here is a floor that has already lived a full life and now needs a decision: refinish it, repair part of it, or pull it and start again.
We make that decision with measurements rather than guesses. Before a sander touches anything, we confirm the year the house was built, check how much usable wood sits above the tongue on an engineered plank, and take moisture readings wherever a new floor will be glued to concrete. Those three numbers settle most of the questions a homeowner brings us.
The rest of the planning is about living in the house while we work. We set up dust containment, write out a cure schedule for every coat, and tell you in advance which rooms you lose on which days, so the kitchen, the bedrooms and the pets can be moved around on your terms rather than ours.
Wood Floors in Yorba Linda’s 1970s and 1980s Houses
A housing stock with one dominant era
Yorba Linda’s homes cluster tightly around two decades. Census estimates from the 2024 five-year American Community Survey count 23,887 housing units in the city, and 13,067 of them, or 54.7 percent, were built between 1970 and 1989. The 1980s is the single largest decade, with 7,135 units, followed by 5,932 from the 1970s.
That pattern shapes what we find under the carpet. Many of these houses were finished with wall-to-wall carpet, sheet vinyl or tile, and the wood floors in them today were often added in later remodels. When we pull up an older covering we look for tack strip holes, old adhesive and black mastic, because each one changes how the surface has to be prepared before new wood goes down.
Why the build year comes first
The city’s housing splits right around the date that matters most for sanding. The same survey puts 39.4 percent of Yorba Linda’s units before 1980, and the EPA RRP rule reaches painted surfaces disturbed in homes built before 1978. Baseboards, stair skirts and door casings in a late-1970s house can carry old paint, so we confirm the build year before any sanding is scheduled.
A house from 1985 and a house from 1976 can look nearly identical from the street. The difference shows up in how we protect trim, how we handle dust, and what we remove versus what we sand in place.
Owners who plan for the long term
Of 22,916 occupied units, 19,020 are owner-occupied, which is 83.0 percent. That is a city of households deciding on floors they expect to live on for years, not flipping a unit between tenants. It changes the conversation toward species, cut and finish choices that will still look right in fifteen years.
For those owners we usually talk through red oak versus white oak, whether a plain sawn board or a quartersawn or rift sawn board suits the room, and how Janka hardness matters in a house with large dogs. Hickory and maple come up as well, each with its own trade-offs in color and dent resistance.
Looking for wood-flooring closer to Diamond Bar? See Diamond Bar Wood-Flooring.
The Whittier Fault and South Yorba Linda Near the Santa Ana River
What the city’s Safety Element says
The City of Yorba Linda adopted a Public Health and Safety Element for its General Plan in June 2026. It states plainly that the Whittier Fault is located within the city, running through the planning area in a northwest to southeast direction as part of the larger Whittier-Elsinore Fault Zone. Because that segment is considered seismically active, its fault traces are mapped as regulatory zones under the Alquist-Priolo Special Studies Zone Act, and the city regulates development within them.
The element’s own table lists the Whittier fault as active, with an estimated maximum magnitude of 6.0 to 7.2. It also names seismic, landslide, flood, dam inundation and wildfire as the natural hazards the city is vulnerable to, which is useful context for any homeowner reading through a disclosure packet.
The liquefaction zone in the south of the city
The same document addresses liquefaction, which it describes as a risk where loose, water-saturated, granular sediment lies within 50 feet of the ground surface. In its words, the most significant liquefaction hazard zone in Yorba Linda is primarily located within a mile of the Santa Ana River, in the southern section of the city. The California Geological Survey maps these areas through its Seismic Hazard Zonation Program.
We raise this because homeowners in south Yorba Linda ask us about it, not because a floor choice changes it. Hardwood does not make a house safer or less safe in an earthquake, and we will not sell any floor as a seismic upgrade. What the map does tell you is where to look in the city’s own planning documents, and we point people to the element rather than paraphrasing it into something it does not say.
Earthquake readiness while the floors are torn up
A flooring project does put every room of furniture in motion for a few days, and some households use that moment to rethink how the house is arranged. Tall bookcases, cabinets and heavy pieces all come off the floor and go back on it, and where they go back is your call.
We keep that part simple. We work around anything you have secured to a wall, we note it on the job sheet so our crew does not unfasten it, and we return each room in the order you tell us, so the cure schedule never forces a rushed shuffle of heavy items at the end of the job.
Townhomes and Attached Homes
A smaller but real share of the city
Most Yorba Linda owners live in detached houses, but not all of them. Among owner households, 2,266 live in one-unit attached homes, or 11.9 percent, and across all units the survey counts 3,137 one-unit attached homes. Those are the townhomes and shared-wall residences that bring their own set of rules to a flooring job.
The first step on any of those jobs happens before we order a single box. We check the association’s rules and approval process for flooring changes, because many associations want to review materials, underlayment and work hours before anything is installed, and an order placed too early can turn into a return.
Underlayment, sound and the neighbor below
In an attached home, what sits under the wood matters as much as the wood itself. A floating installation over an acoustic underlayment, a glue-down installation with a urethane flooring adhesive, and a nail-down installation over a plywood or OSB subfloor all behave differently, and the association’s rules often narrow the list before the homeowner’s taste does.
We read the association’s written requirement and match the underlayment to it rather than to a number on a product label. Where the rule is unclear, we ask the association in writing and wait for the answer, which keeps the project from stalling halfway through.
Scheduling in shared buildings
Townhome work also runs on the association’s calendar. Parking for our truck, the hours sanding is allowed, and where waste can be staged are all questions we settle up front. Dustless sanding with a vacuum-connected drum sander and orbital sander keeps most of the fine dust out of shared walls and neighboring units.
We hand the household a written cure schedule for each coat, which helps when a neighbor or manager asks how long the work will run. It also tells you exactly when light foot traffic, furniture and rugs can return.
Refinishing or Replacing Floors in a Forty-Year-Old House
When a sand and refinish still makes sense
A solid hardwood floor from a 1980s remodel can often be sanded again. We look at board gapping, cupping and crowning, check for hollow spots under engineered planks, and read the edges for pet urine stains that sanding alone will not lift. A floor with enough wood left and no structural movement is usually a refinishing candidate.
For engineered floors, the engineered wear layer decides everything. We measure it before we promise a full sanding, because a thin veneer cannot survive a grit sequence that takes a solid floor back to raw wood. Where the wear layer is too thin, a screen and recoat with a buffer can refresh the surface without cutting into it.
Finishes that fit the air basin
Yorba Linda sits in the South Coast Air Quality Management District, and SCAQMD Rule 1113 limits which wood coatings can be used here. We choose finishes that fit that rule, whether that is a waterborne polyurethane, an oil-modified polyurethane, or a hardwax oil for owners who prefer a lower-sheen, repairable surface.
Sheen level is its own decision. A satin or matte finish hides the fine scratches that a busy household adds every week, while gloss shows them quickly. If you want to change color, we test floor stain on a sanded patch first and may use water popping so the grain takes the color evenly.
When replacement is the better answer
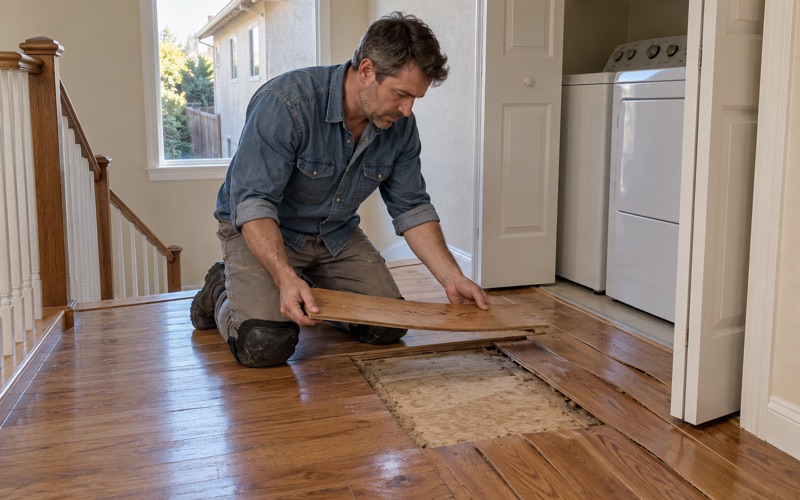
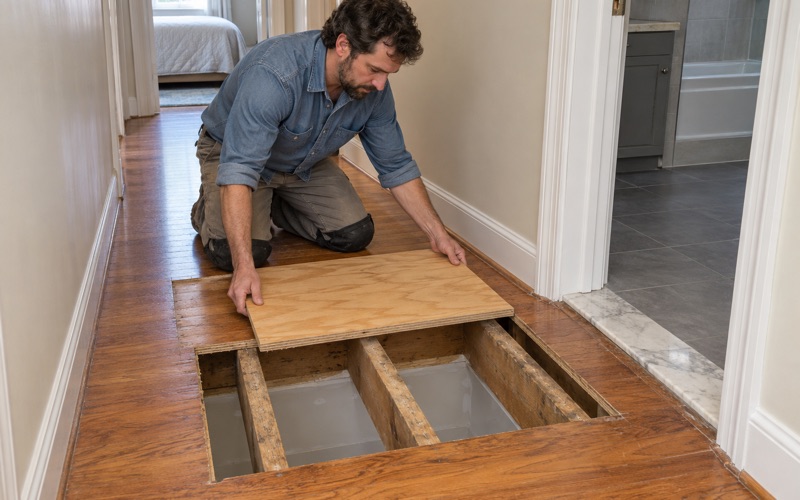
Some floors are past saving. Delamination on engineered planks, buckling from an old leak, or damage from drywood termite frass or a powderpost beetle can make replacement the honest recommendation. We confirm the leak source and take moisture meter readings before any water-damaged boards come out, so the new floor is not installed over the same problem.
Where a new floor goes over concrete, we test the concrete with in-situ relative humidity testing or a calcium chloride test and write the reading down against the NWFA Installation Guidelines before a glue-down engineered floor is installed. If the numbers call for it, a moisture membrane goes down first, and the result is recorded so you have it later.
Stairs, transitions and the finishing details
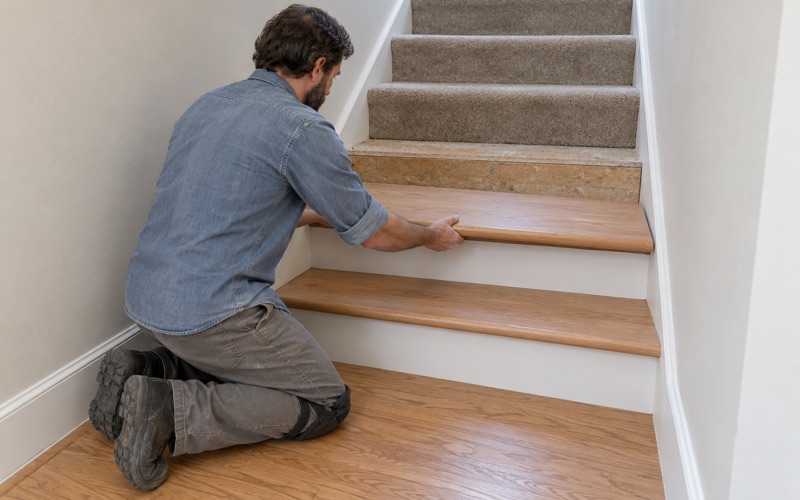
Stairs in these houses often carry carpet over rough treads. We quote stairs by the tread and riser, not as square footage, because each stair tread, riser and stair nosing is cut and fitted by hand. That pricing makes it easy to see what a staircase costs on its own.
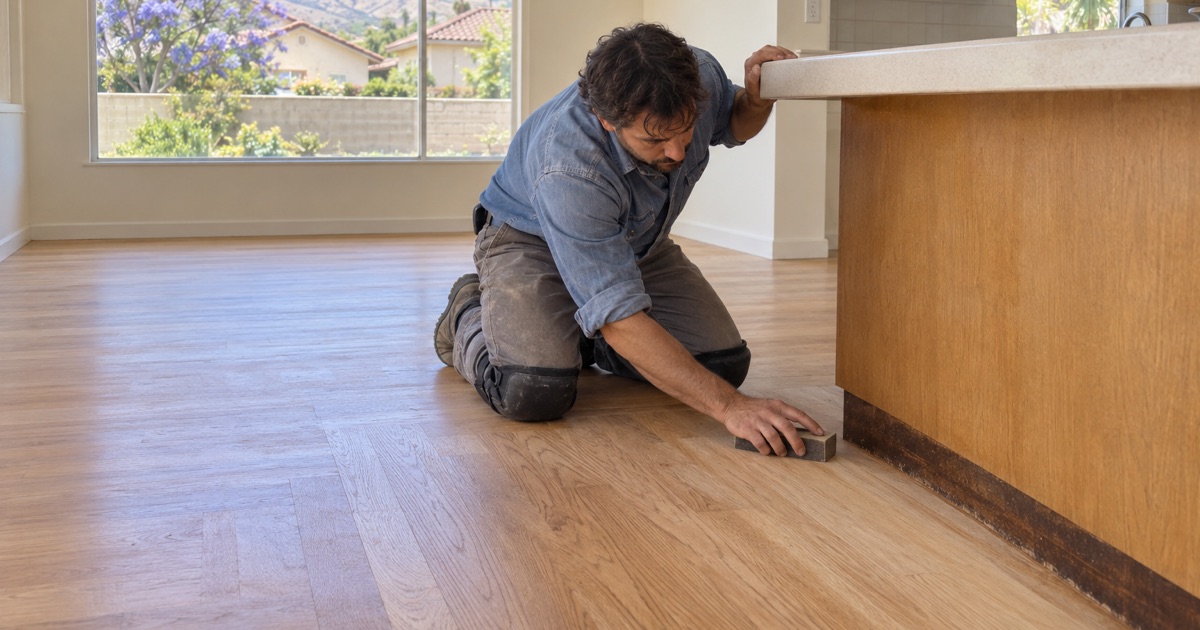
The last day of a job is about the edges. Reducers, T-molding, quarter round and baseboard all get fitted so the new floor meets tile, carpet and doorways cleanly, with the expansion gap hidden where it belongs. Then we walk the rooms with you and go over the cure schedule one more time.
- 20+ Years of Wood Flooring
- Slab Moisture Tested First
- Free Written Estimates